Skip to content

Leach Street

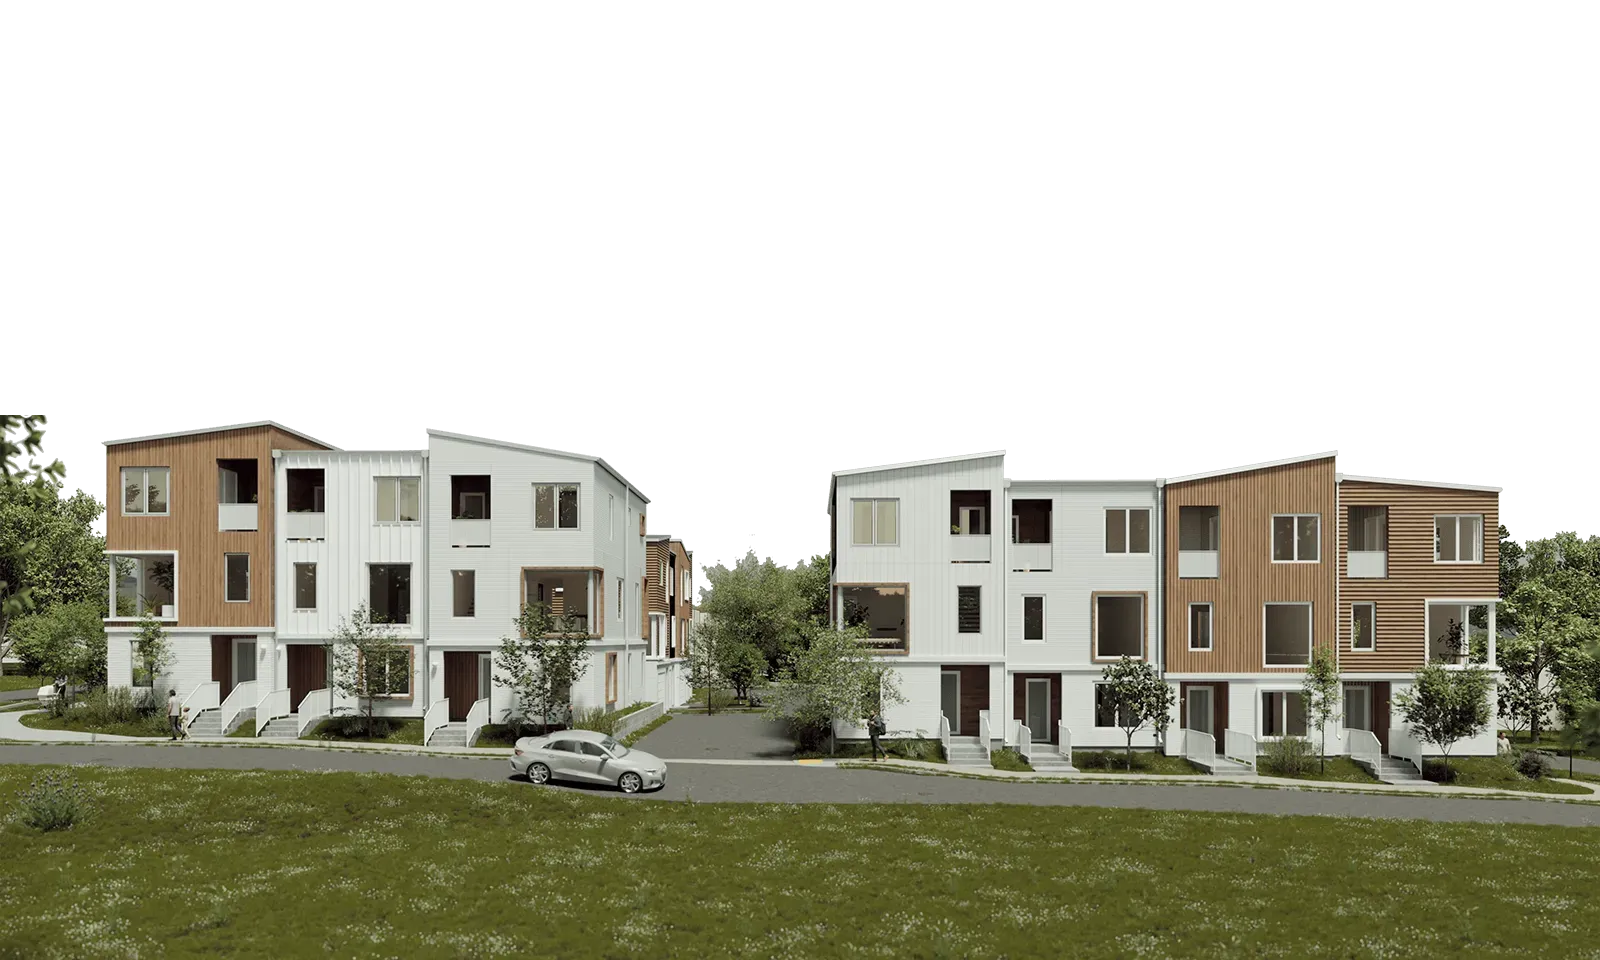
Leach Street townhomes at Leach Street Commons

Homes on Leach Street

There are seven wonderful homes being offered on Leach Street, each featuring plenty of open living space and beautiful, contemporary appointments. These homes have 3 bedrooms, 3.5 baths and are designed for efficient, functional and comfortable living, adaptable to many different lifestyles.

3 Bedroom & 3.5 Bath

2,023 SQFT
Color Palettes

To complement the natural materials and a neutral base used throughout the project, we’ve designed four color palettes for the homes on Leach Street: neutral / warm / blue / green

These colors, combined with the interior finishes are created with the intention of bringing a sense of calm and serenity to the space. Additionally, the colors add interest to the community as a whole, creating unique homes that feel all yours. We offer a variety of interiors to choose from in several different material and color combinations.

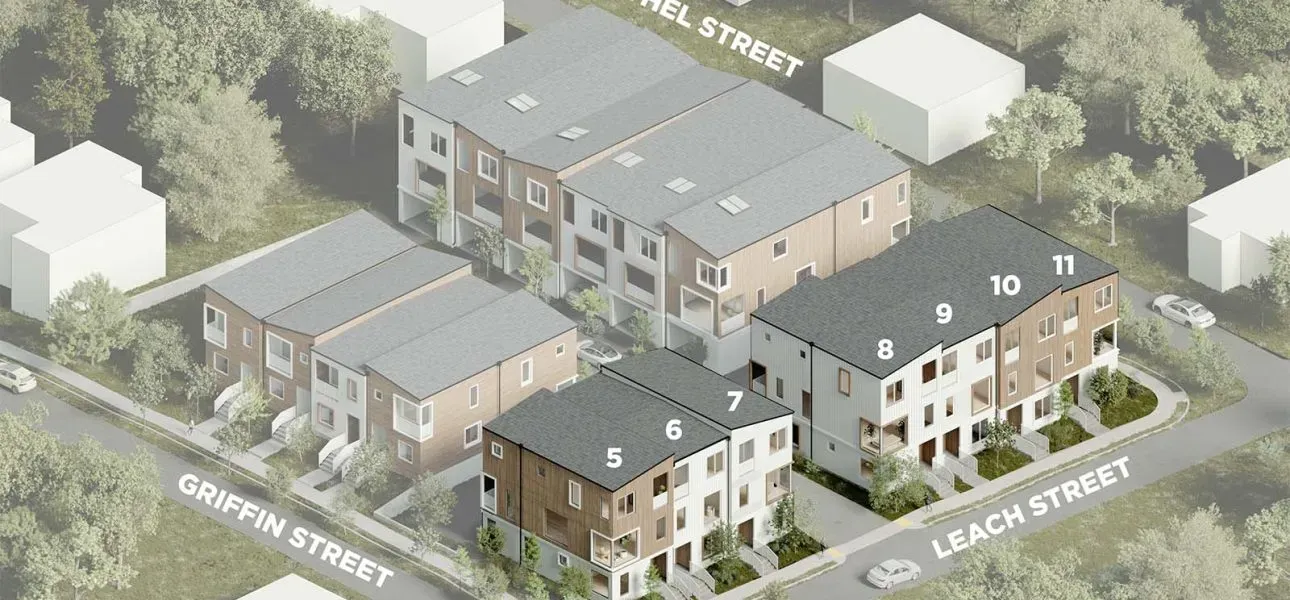
Aerial view of the Leach Street homes at Leach Street Commons

Listing coming soon

111 S Leach Street

Lot
#5
Palette
Neutral palette
Plan
3 Bed | 3.5 Bath | 2,023 SF
  • Open living space
  • Contemporary finishes
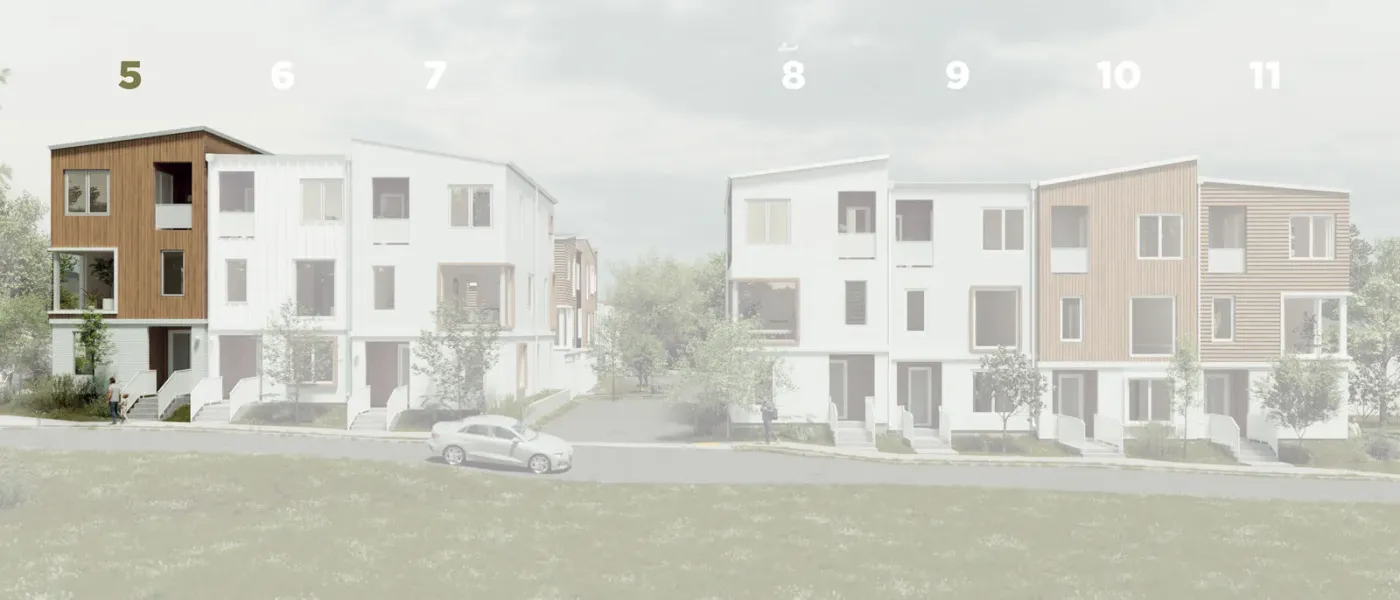
Elevation of 111 S Leach Street

Gallery

Floor plans

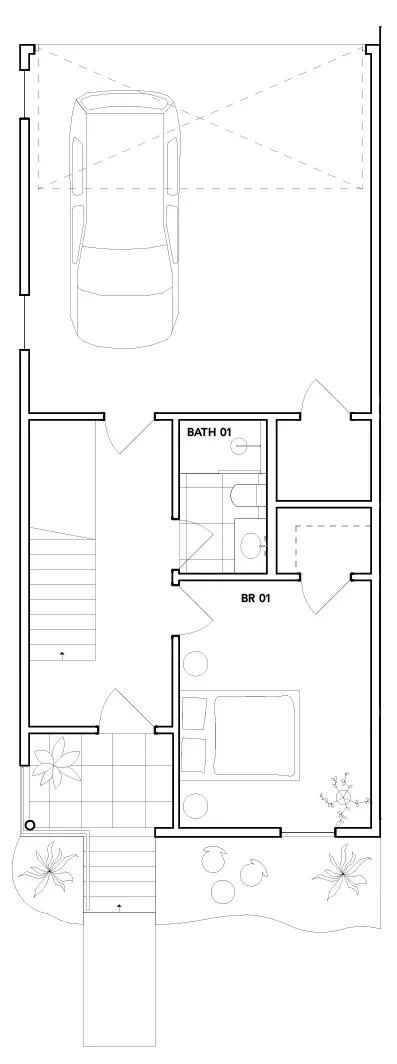
Ground Floor

394 SF

111 S Leach Street Ground Floor floor plan

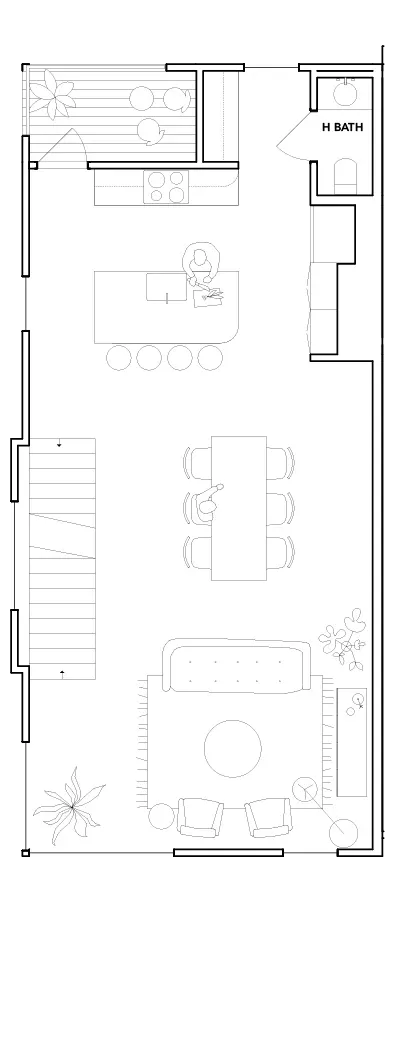
First Floor

827 SF

111 S Leach Street First Floor floor plan

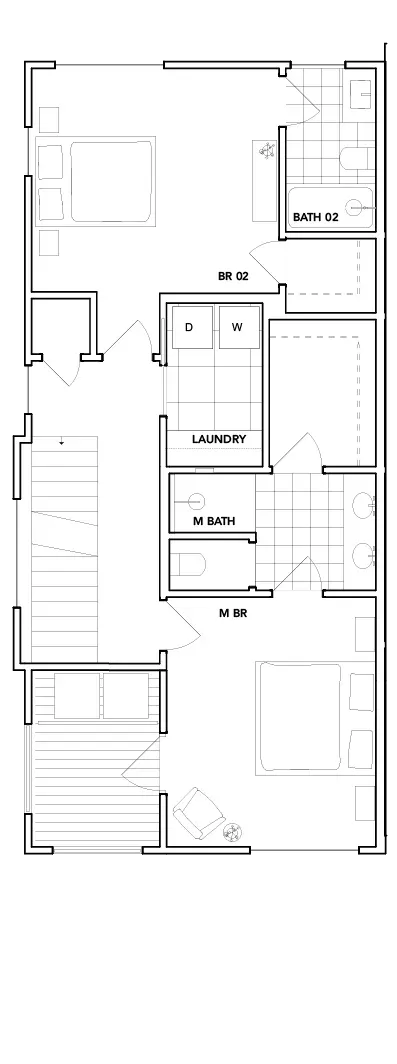
Second Floor

802 SF

111 S Leach Street Second Floor floor plan