Skip to content

Ethel Street

Ethel Street townhomes at Leach Street Commons

Homes on Ethel Street

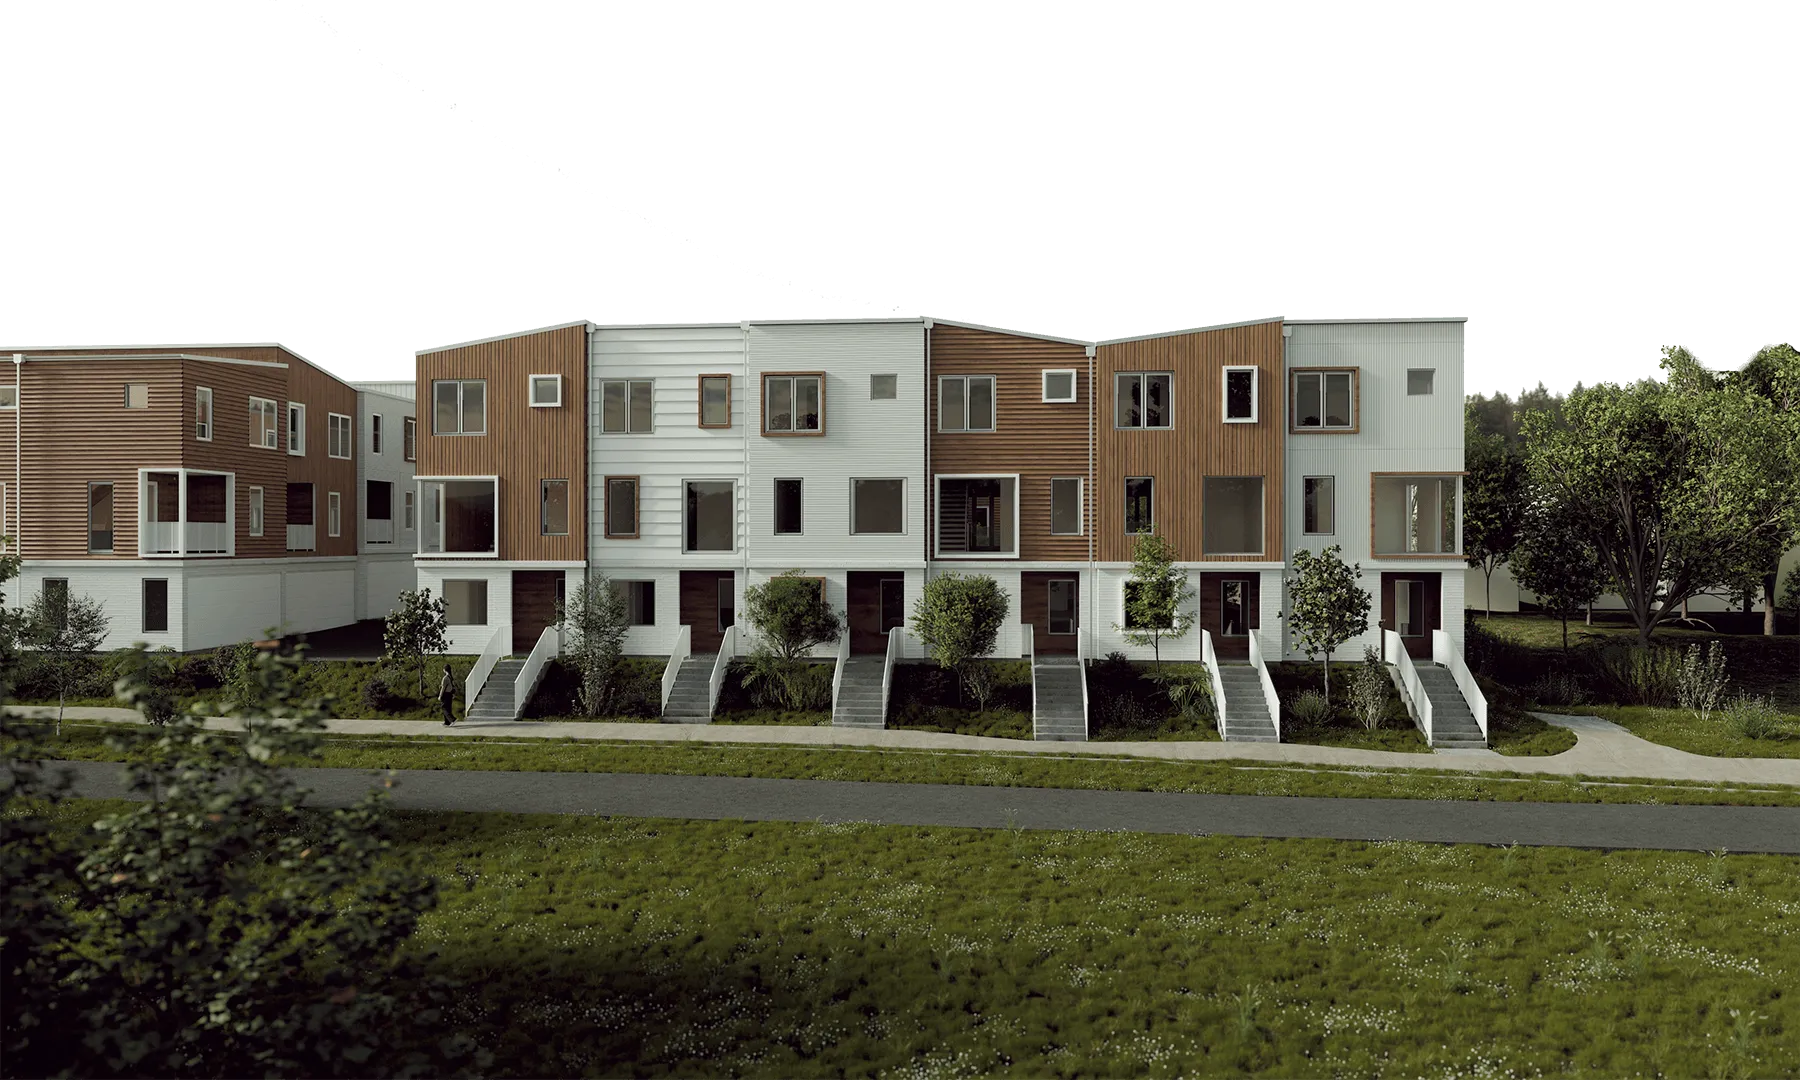
Our most spacious homes are the six that you’ll find on Ethel Street. Each contains 4 bedrooms, 3.5 bathrooms and quite a large living space with a private outdoor living area opening up to the dining space as well as an upstairs courtyard patio. These beautifully appointed, highly functional homes are designed to cater to larger families or those looking for additional space to devote to a craft, a home office, a media room or exercise room.

4 Bedroom & 3.5 Bath

2,405 SQFT
Color Palettes

To complement the natural materials and a neutral base used throughout the project, we’ve designed four color palettes for the homes on Ethel Street: neutral / warm / blue / green

These colors, combined with the interior finishes are created with the intention of bringing a sense of calm and serenity to the space. Additionally, the colors add interest to the community as a whole, creating unique homes that feel all yours. We offer a variety of interiors to choose from in several different material and color combinations.

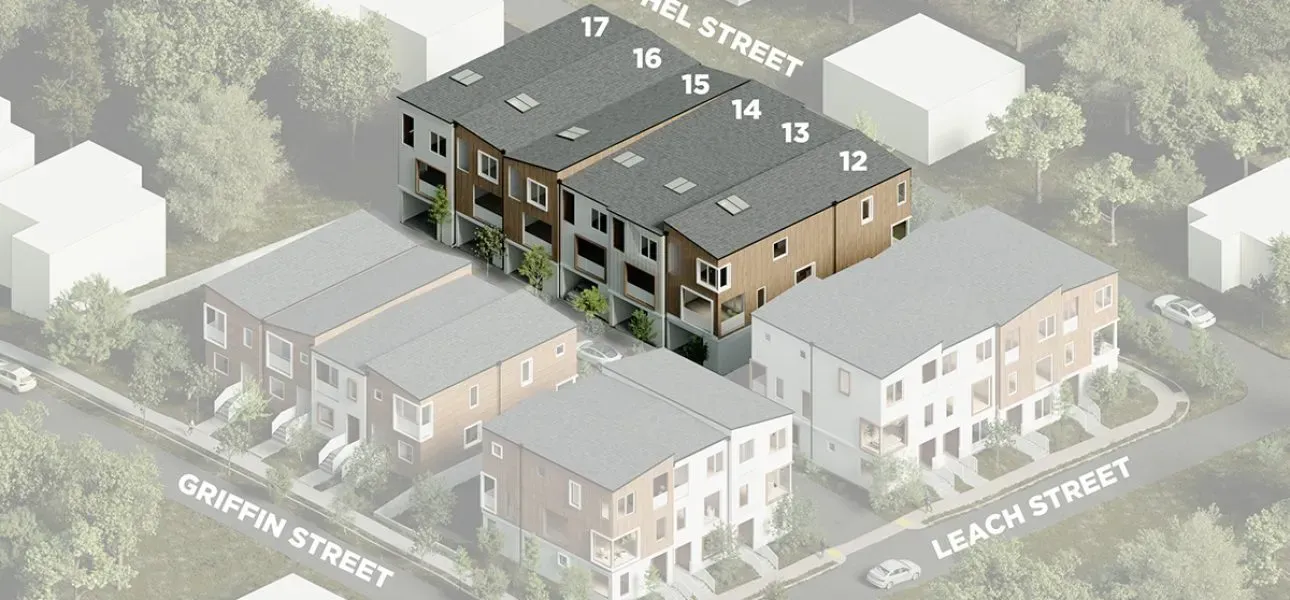
Aerial view of the Ethel Street homes at Leach Street Commons

Listing coming soon

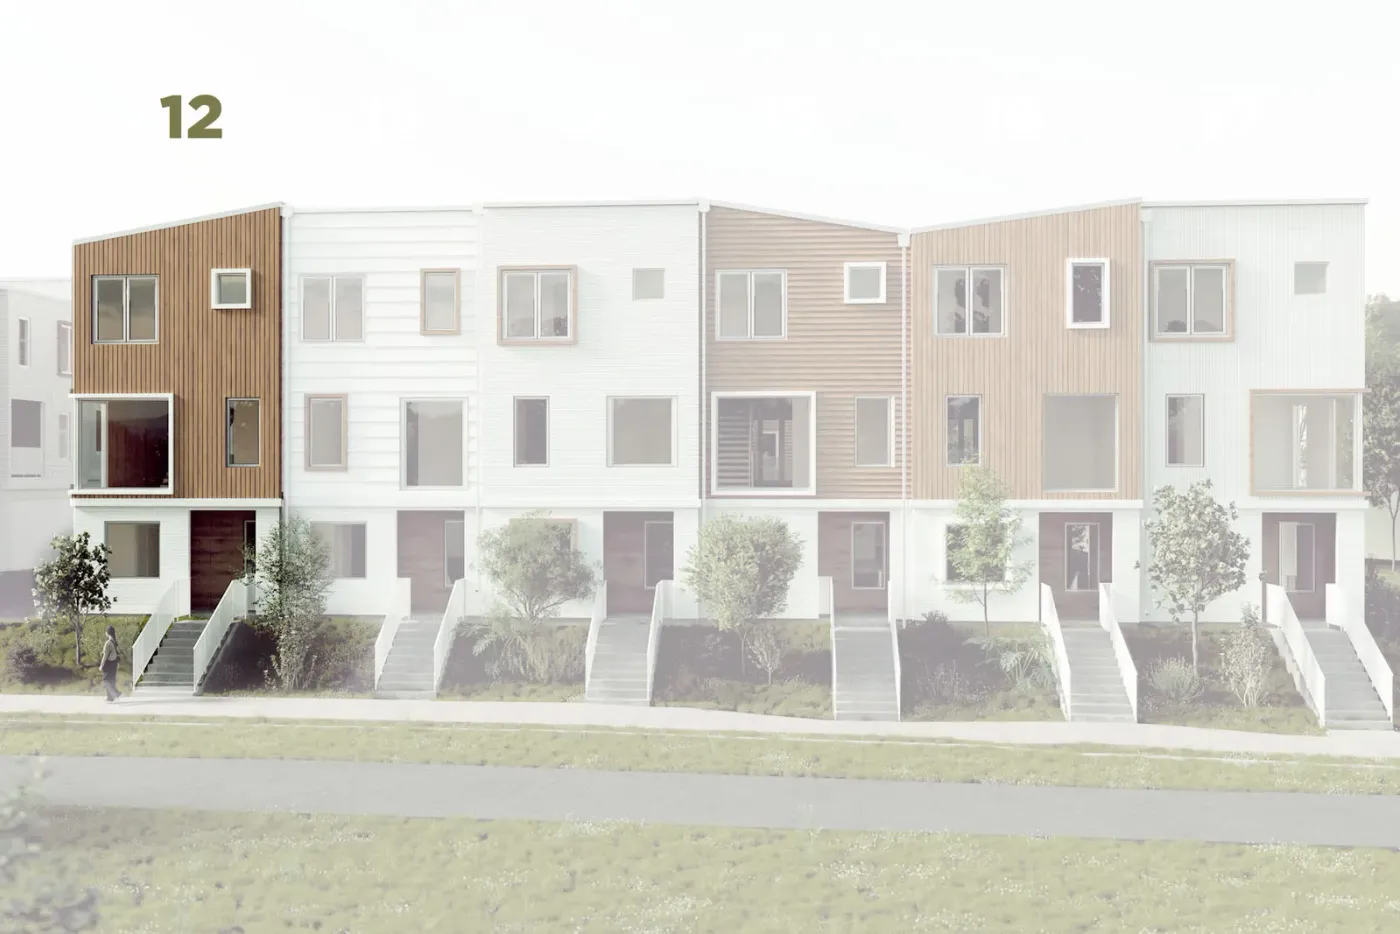
20 Ethel Street

Lot
#12
Palette
Neutral palette
Plan
4 Bed | 3.5 Bath | 2,405 SF
  • Private outdoor living area
  • Dining space
  • Upstairs courtyard patio
Elevation of 20 Ethel Street

Gallery

Floor plans

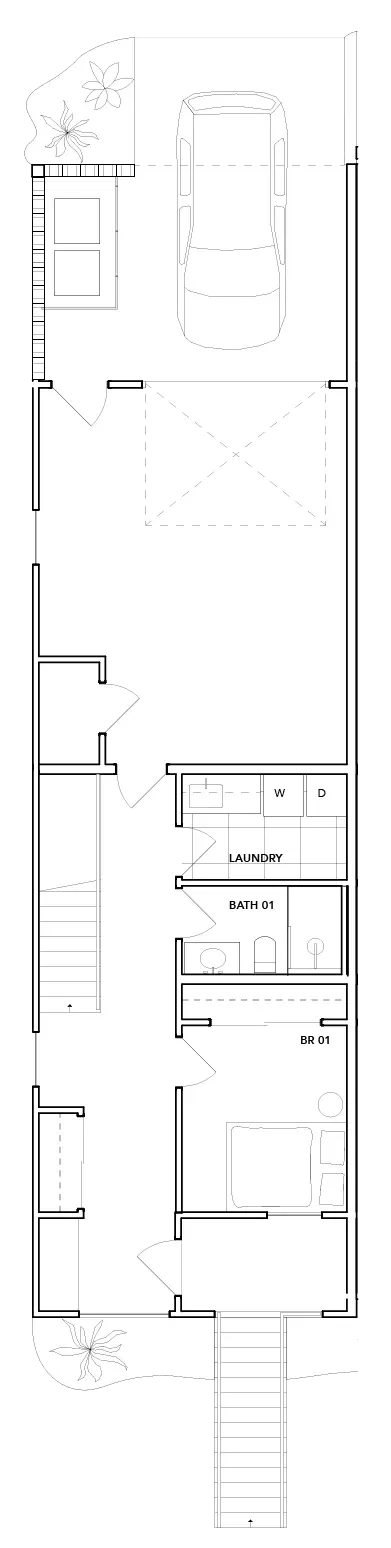
Ground Floor

499 SF

20 Ethel Street Ground Floor floor plan

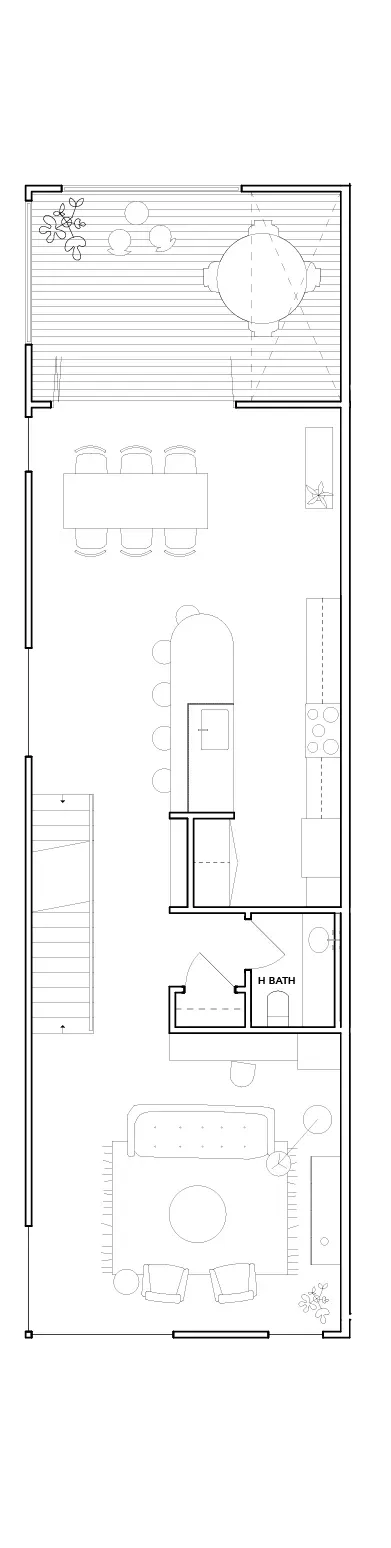
First Floor

936 SF

20 Ethel Street First Floor floor plan

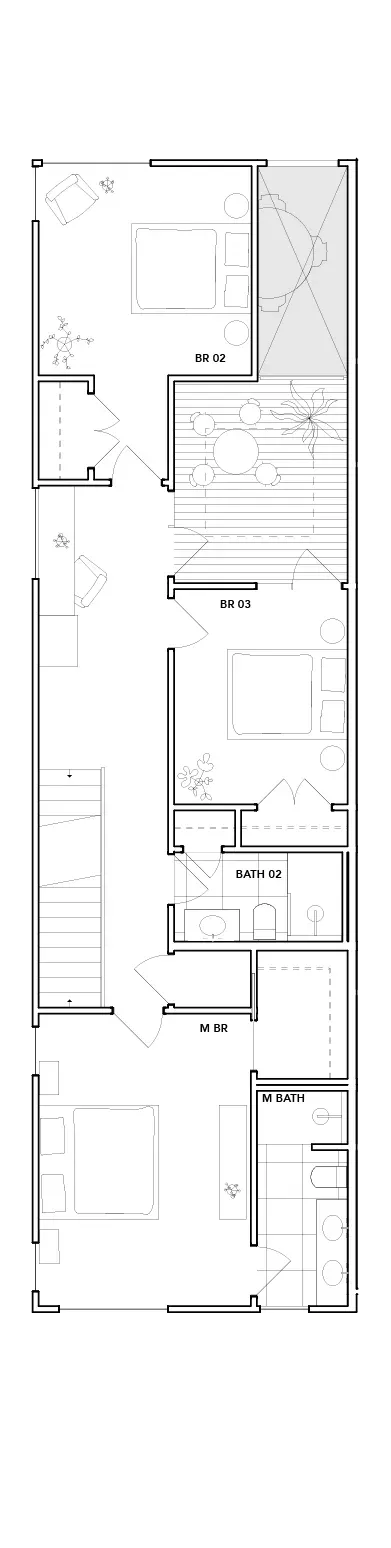
Second Floor

970 SF

20 Ethel Street Second Floor floor plan