Featured home
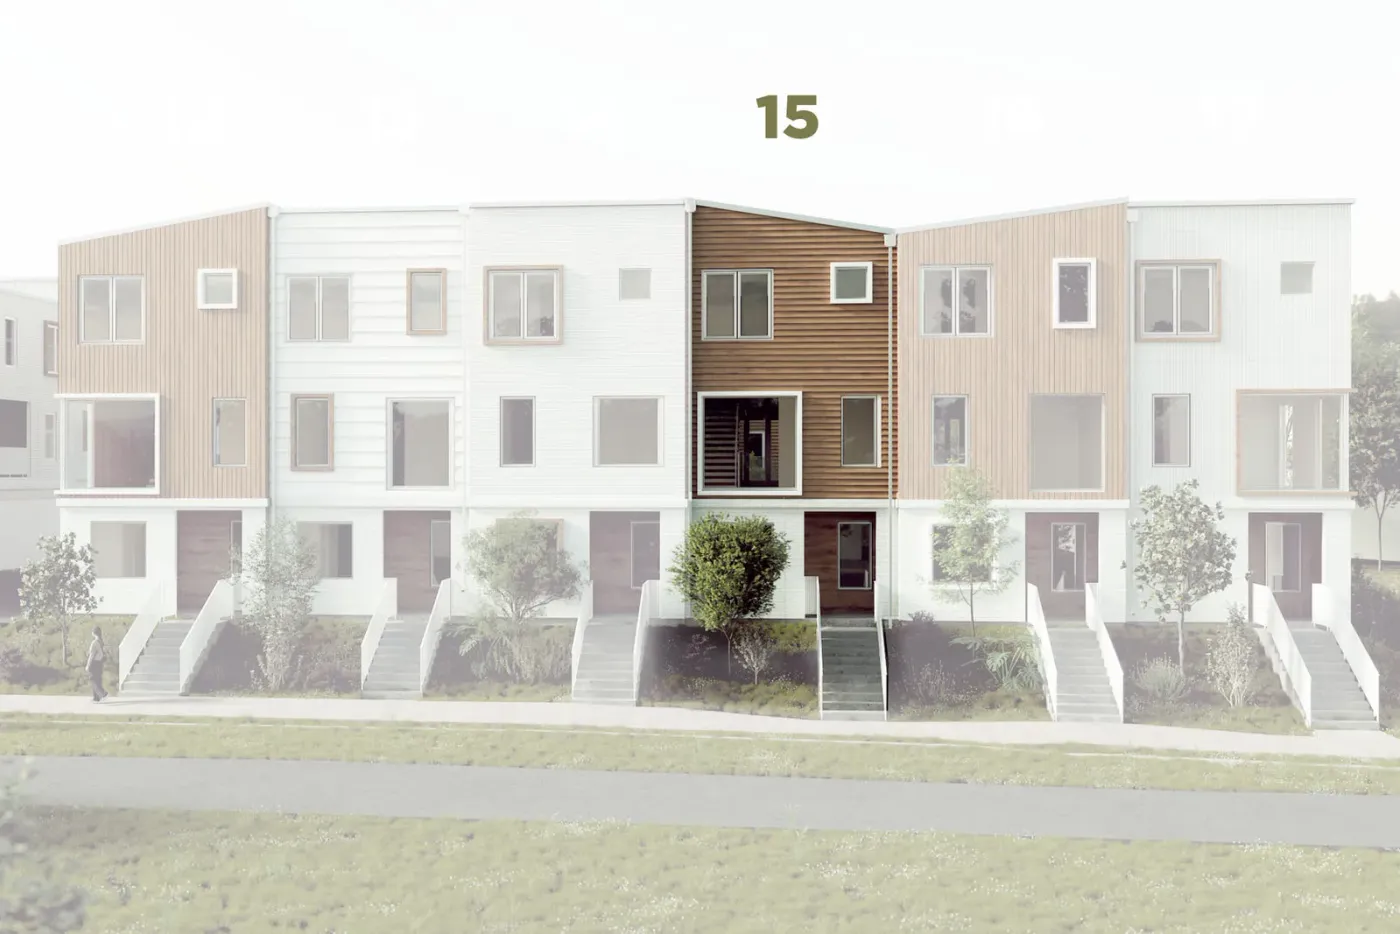
15 Griffin Street
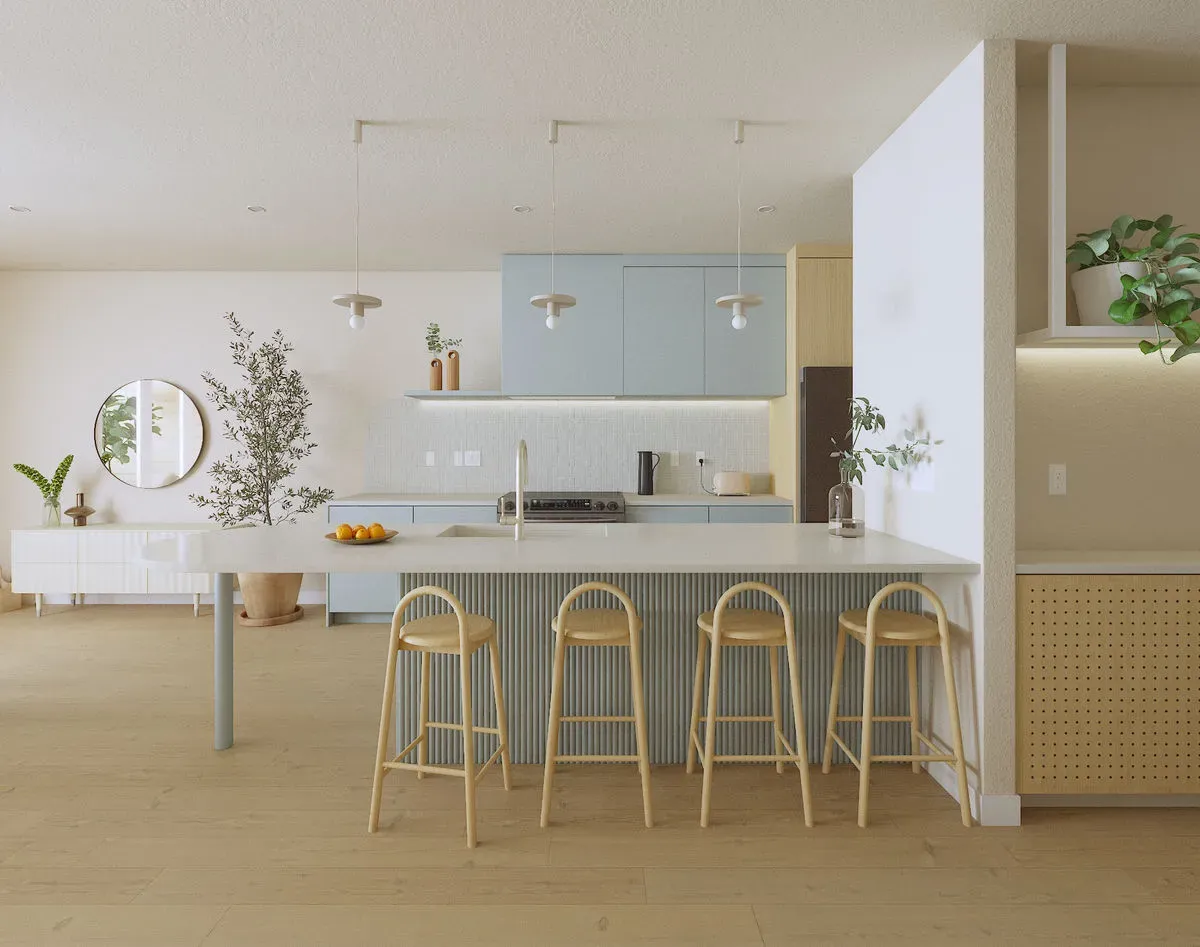
Warm palette, main-floor living.
3 Bed | 3.5 Bath | 2,180 SF
$812,000
Available Now
- Main floor street access
- Three second-floor bedrooms
- Basement flex space with full bath
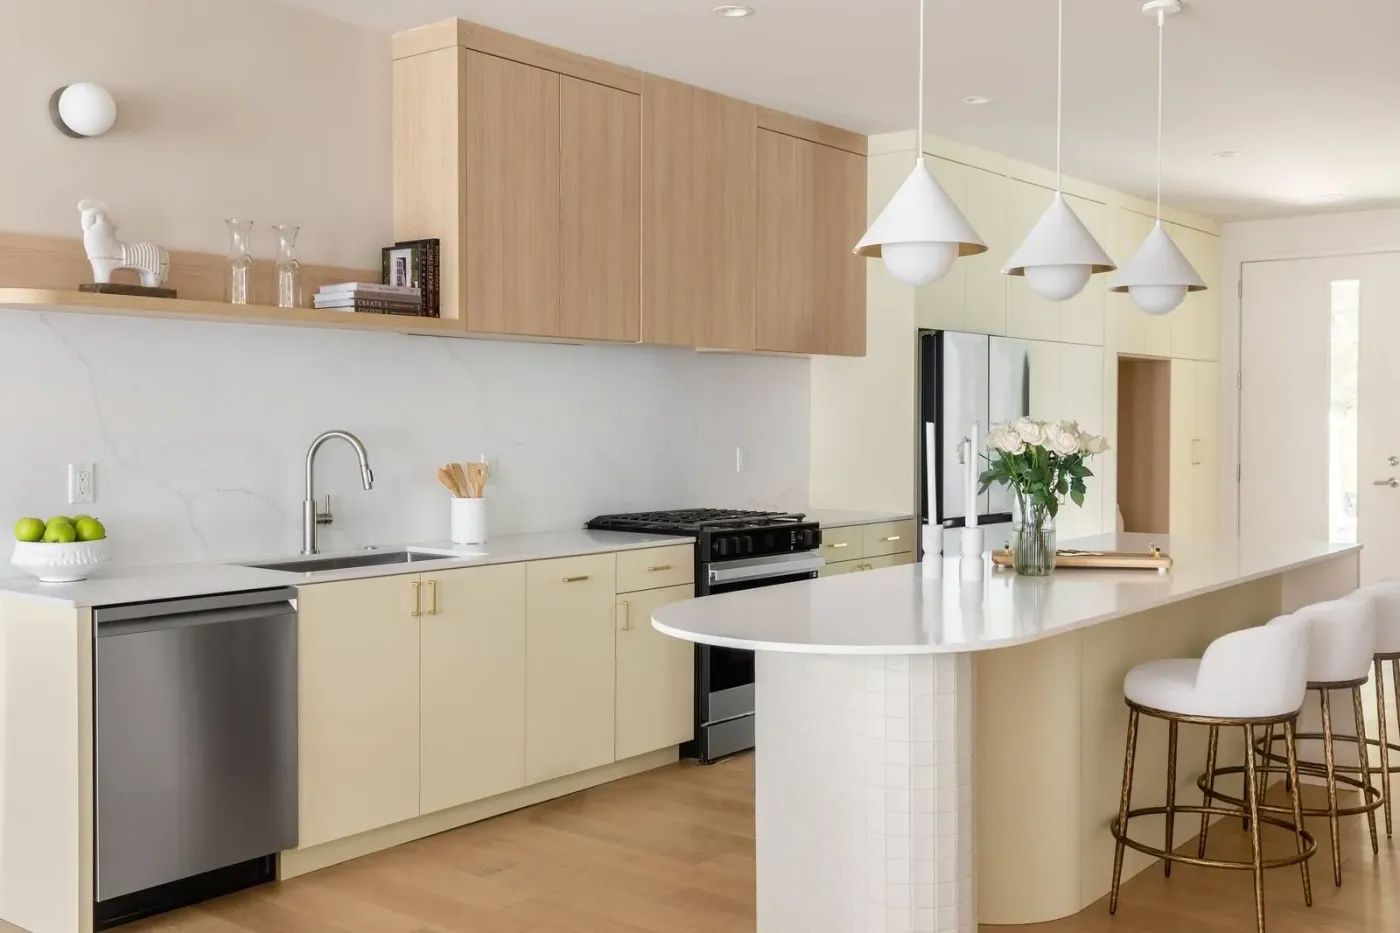
- Kitchen island as the living area focal point
Model Home Now Open.
Now SellingModel Home OpenFrom the $700s
15 Homes Available
Thoughtful details, timeless Scandinavian design, and spaces that adapt to the way you live.
Dedicated office or guest room options.
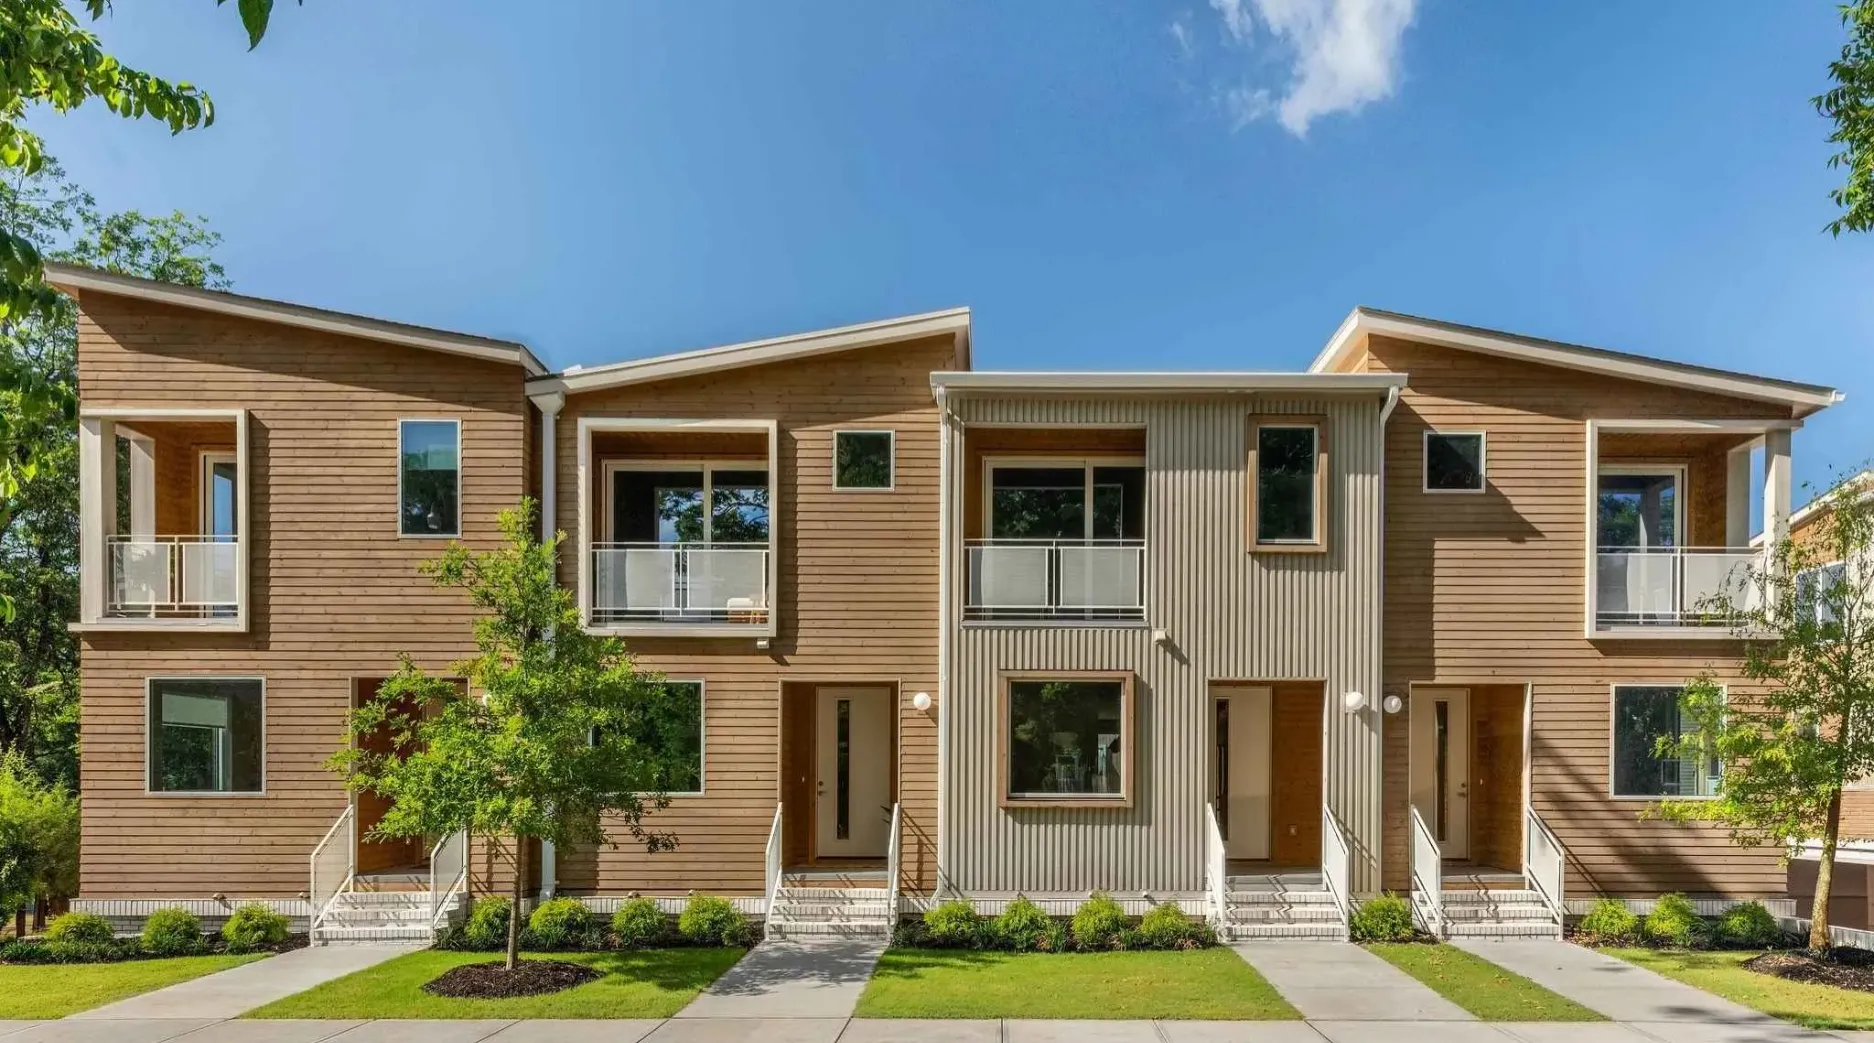
Private balconies and outdoor living spaces wrapped in Thermowood, a sustainable and durable wood treated in Finland.
Bespoke cabinetry, oversized islands and premium finishes.
Large format, high-end residential aluminum windows and open-concept layouts.
Private parking with additional storage.
Quality materials built for comfort and longevity.
Leach Street Commons
Three West End streets, four color stories, and a furnished model you can walk through today. Start with the one you can’t stop thinking about.
Schedule a tour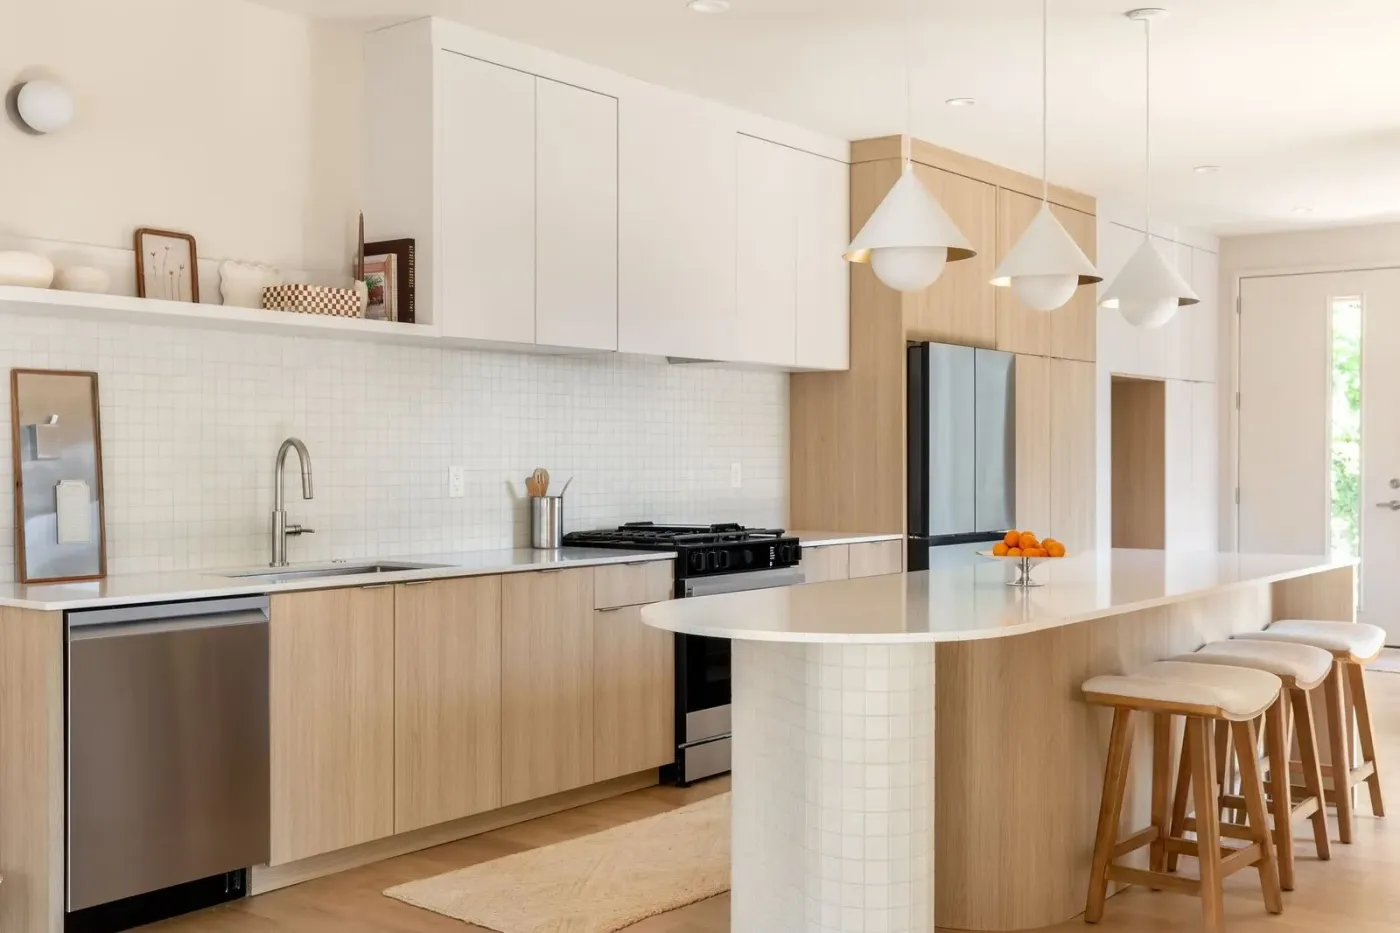 13 Griffin Street3 Bed | 3.5 Bath | 2,180 SFView home →15 Griffin Street3 Bed | 3.5 Bath | 2,180 SFView home →
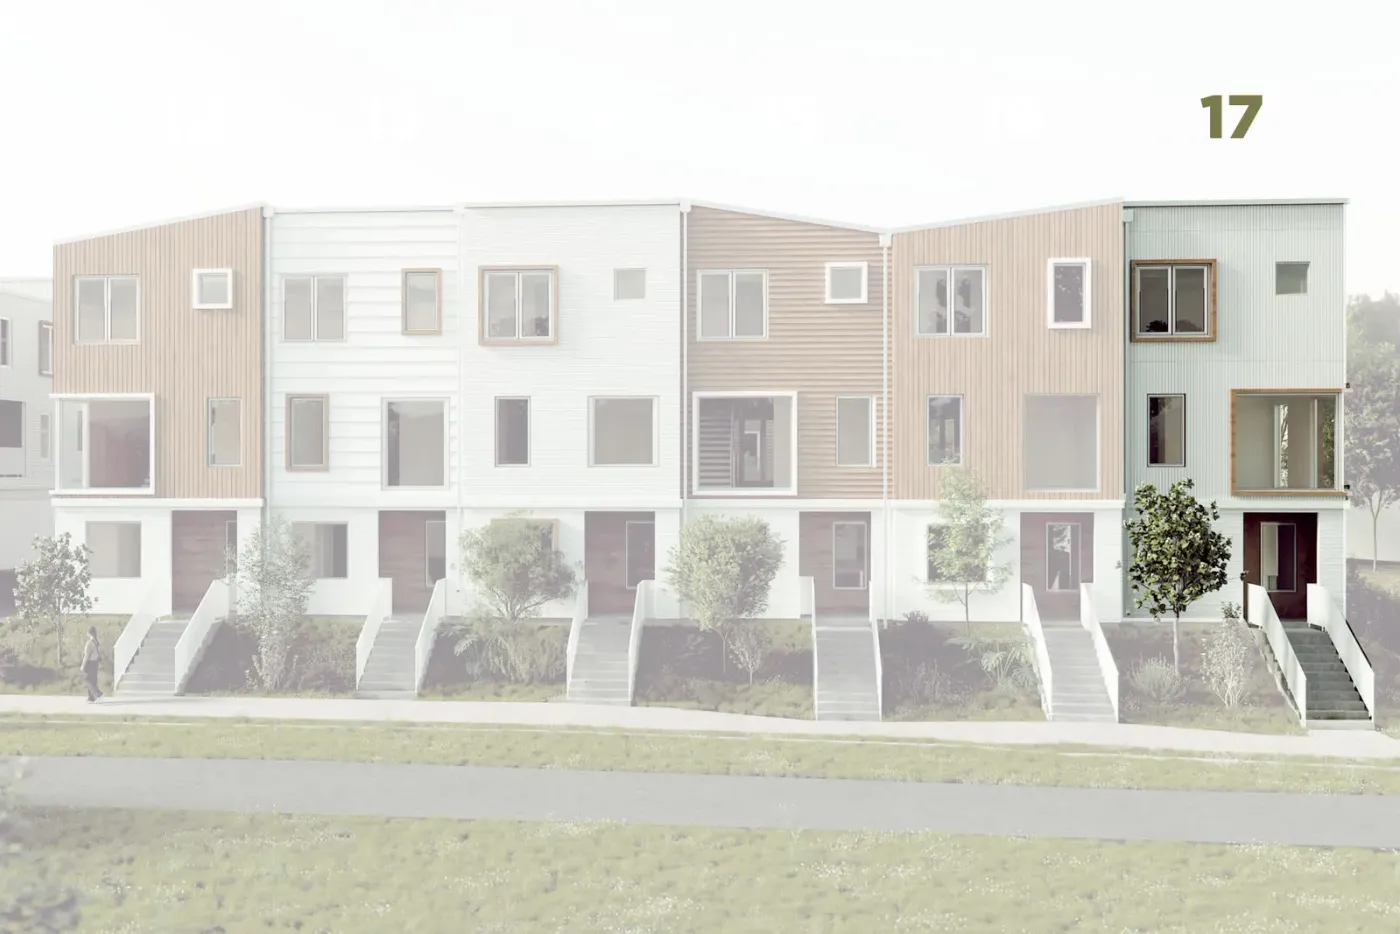
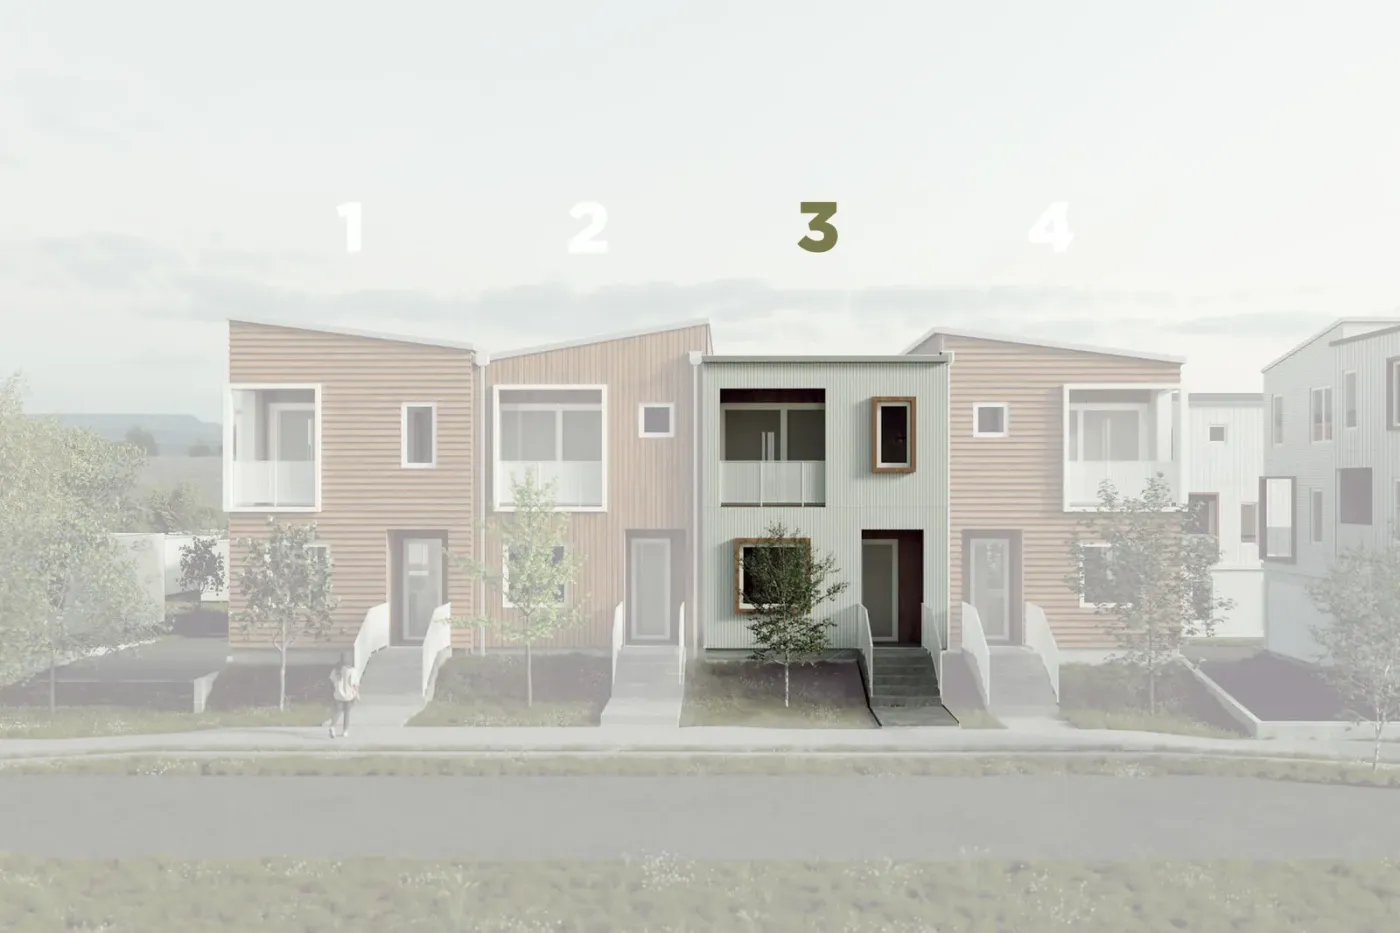 17 Griffin Street3 Bed | 3.5 Bath | 2,180 SFView home →
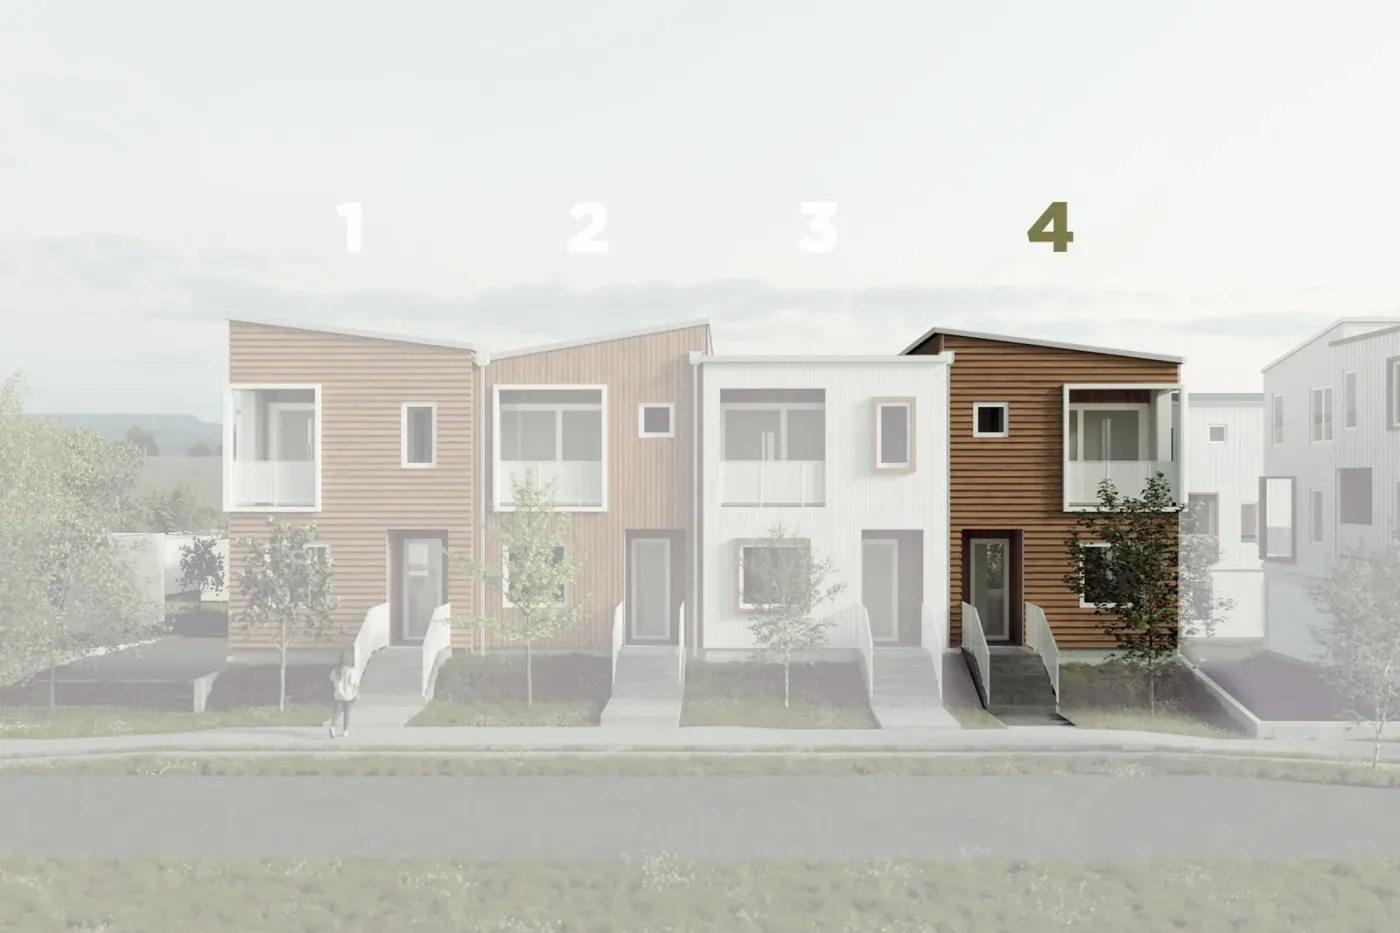 19 Griffin Street3 Bed | 3.5 Bath | 2,180 SFView home →
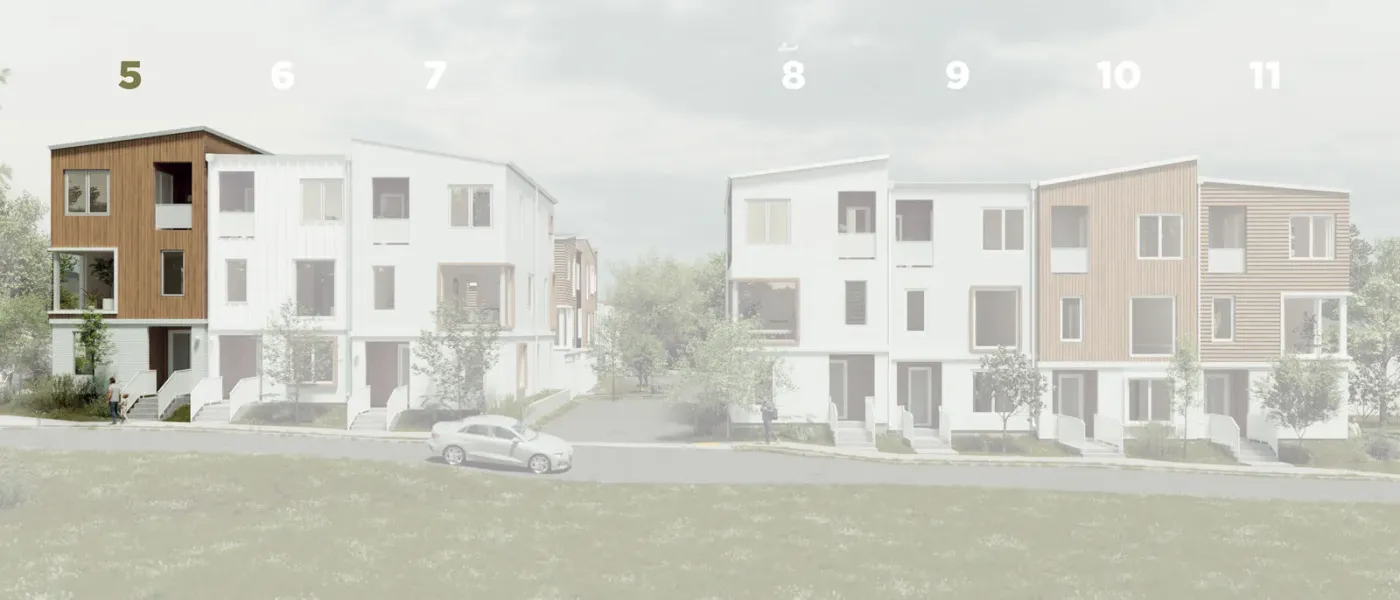 111 S Leach Street3 Bed | 3.5 Bath | 2,023 SFView home →
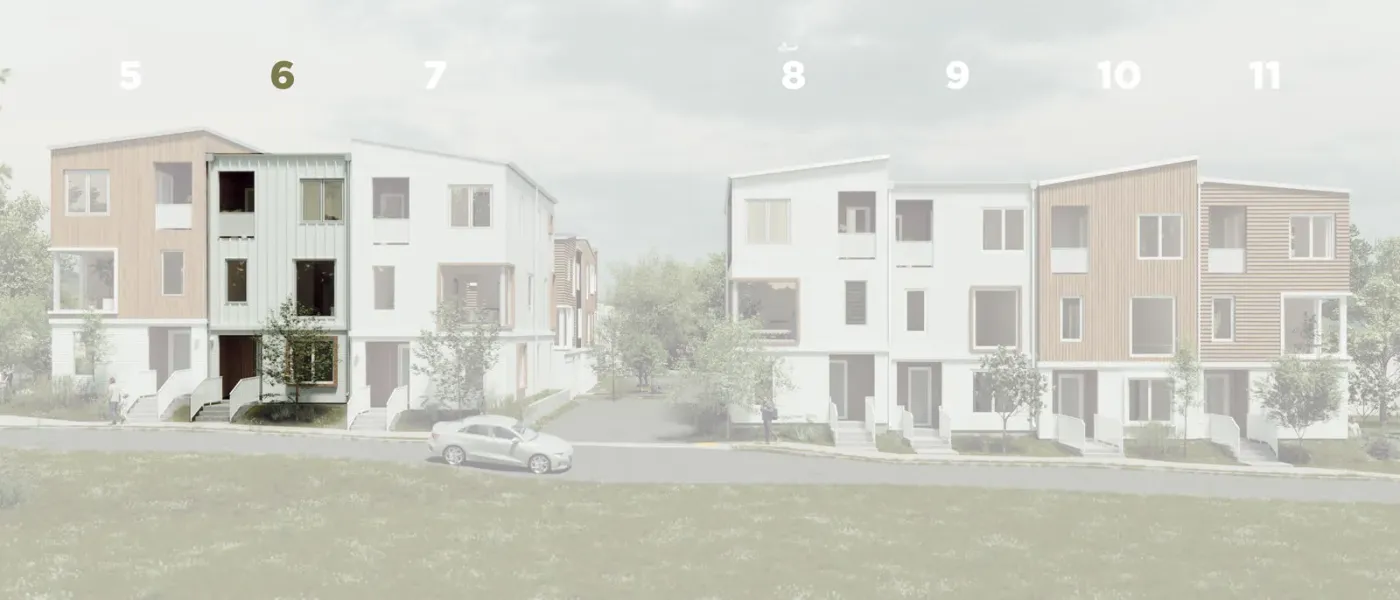 113 S Leach Street3 Bed | 3.5 Bath | 2,023 SFView home →
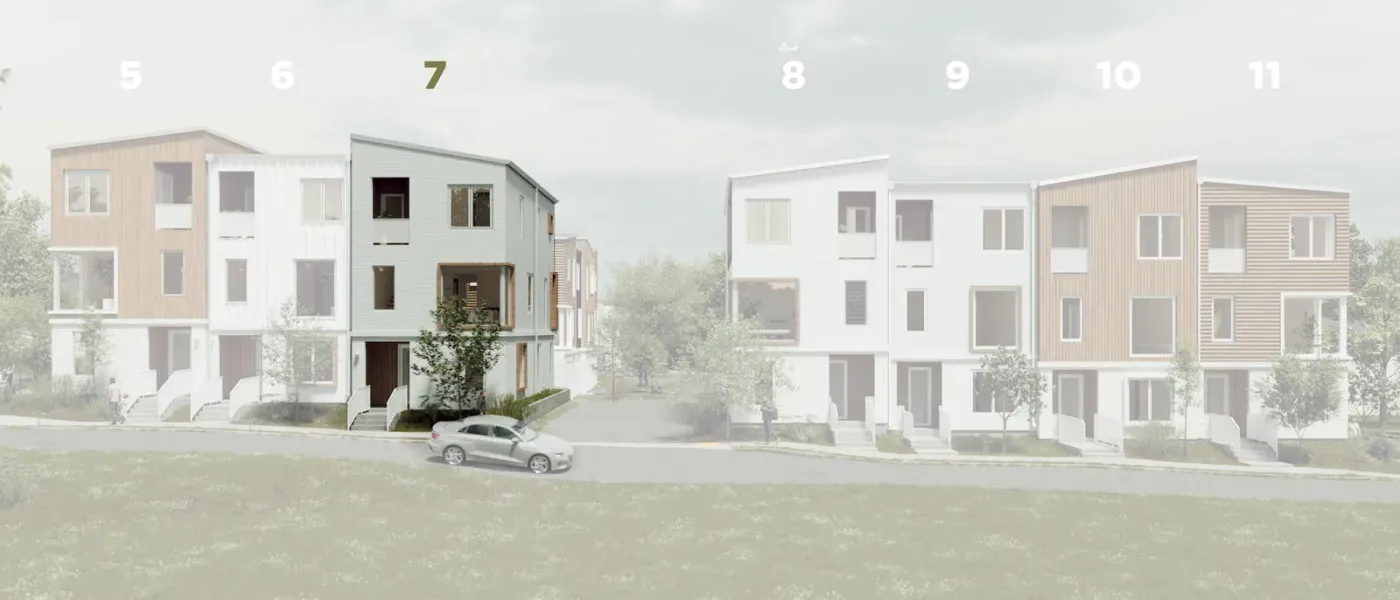 Sold 115 S Leach Street3 Bed | 3.5 Bath | 2,023 SFSold
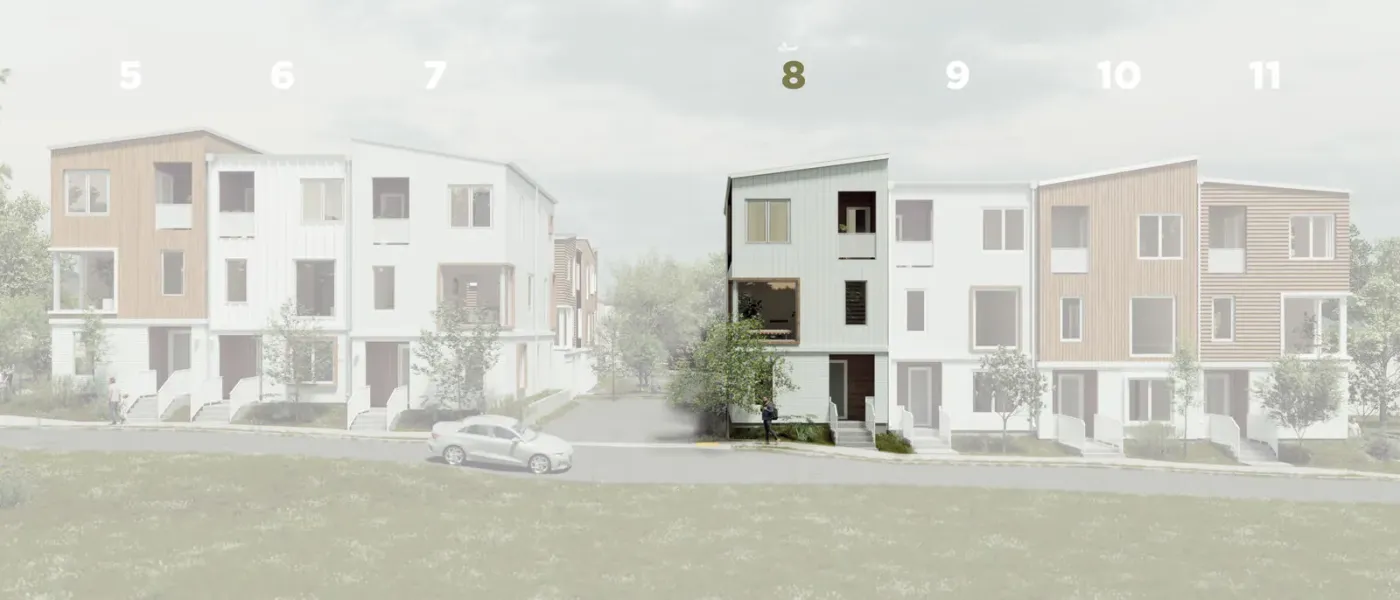 119 S Leach Street3 Bed | 3.5 Bath | 2,023 SFView home →
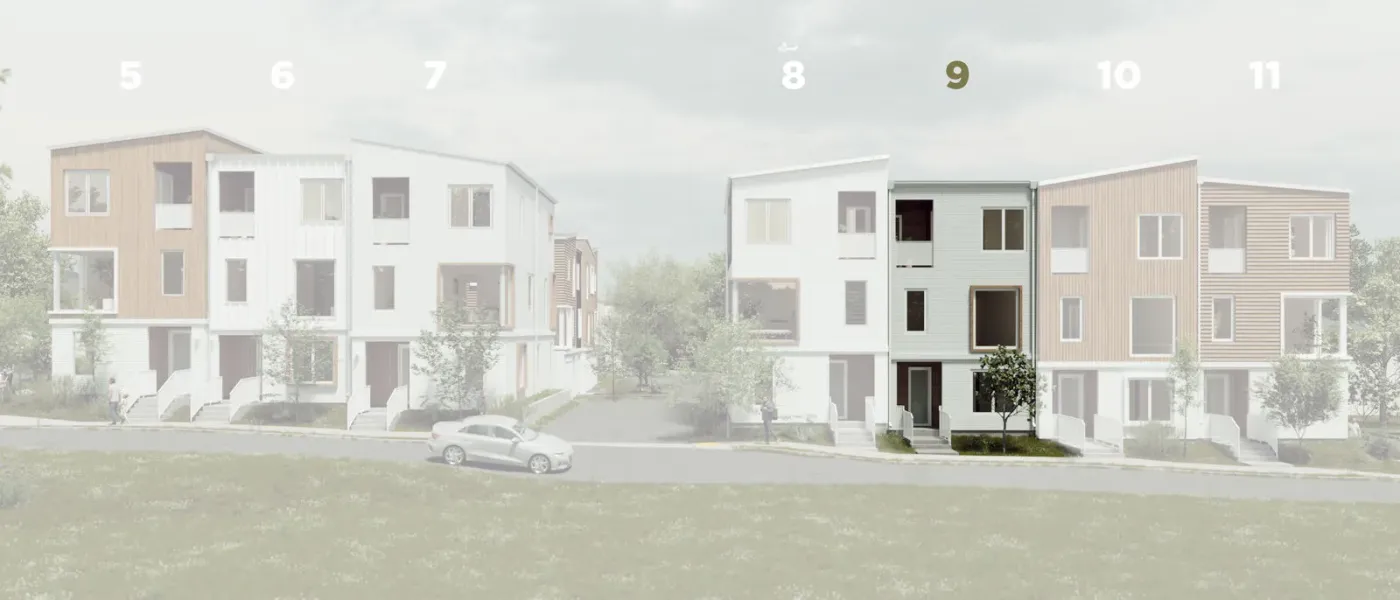 121 S Leach Street3 Bed | 3.5 Bath | 2,023 SFView home →
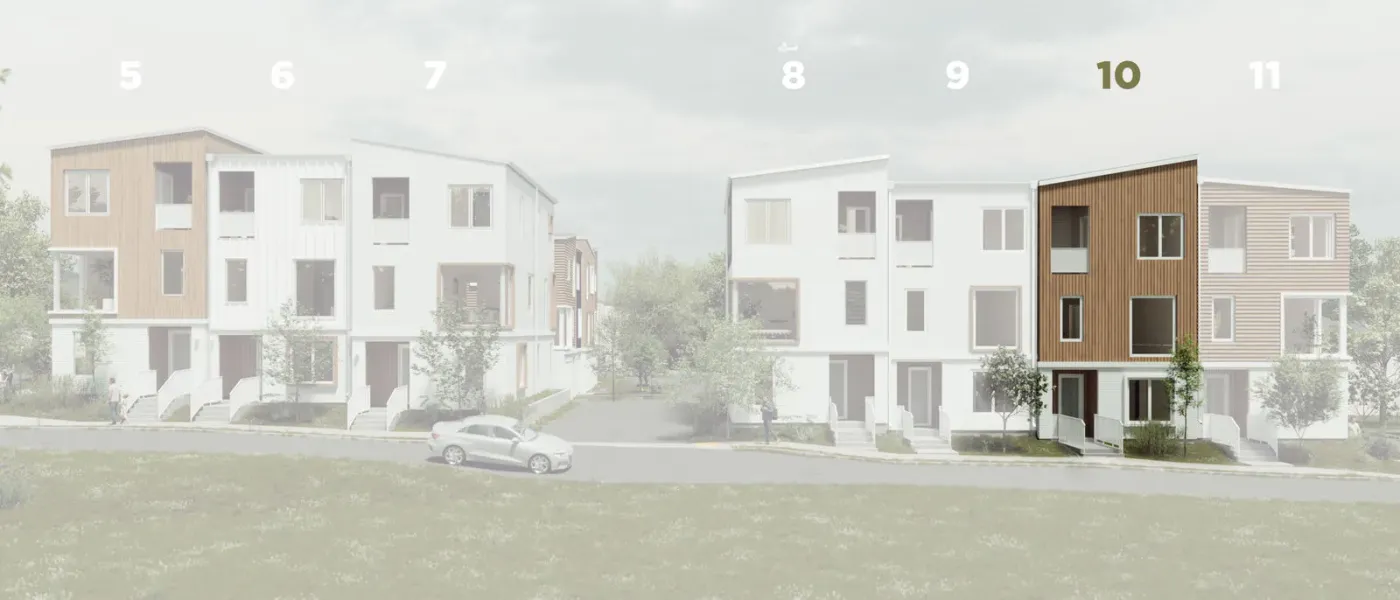 123 S Leach Street3 Bed | 3.5 Bath | 2,023 SFView home →
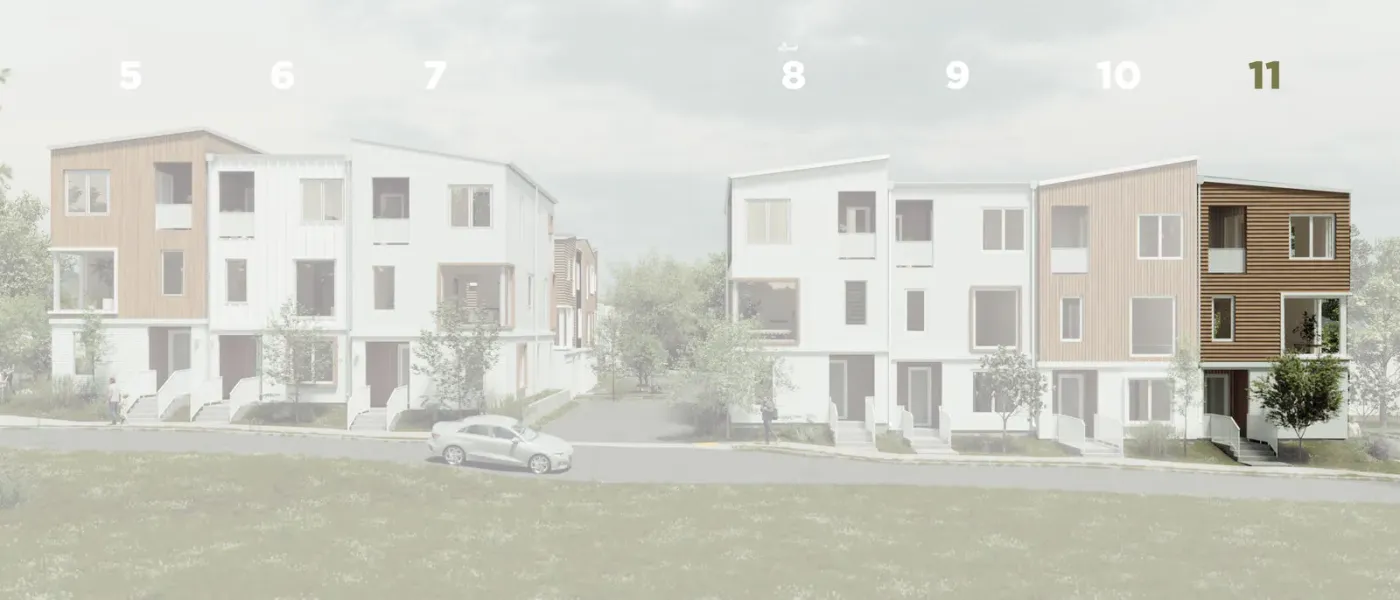 125 S Leach Street3 Bed | 3.5 Bath | 2,023 SFView home →
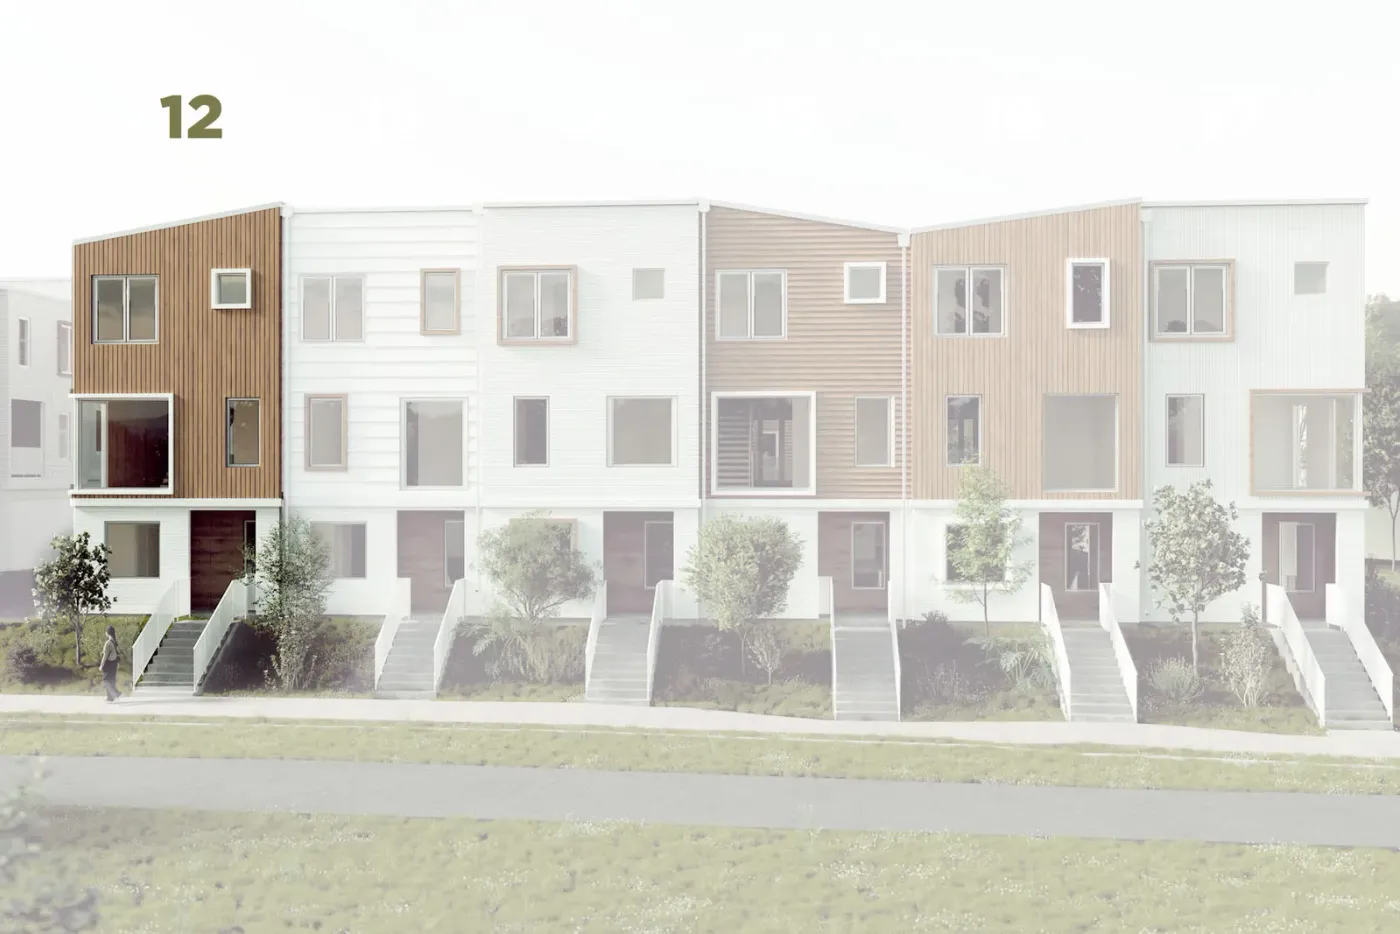 20 Ethel Street4 Bed | 3.5 Bath | 2,405 SFView home →
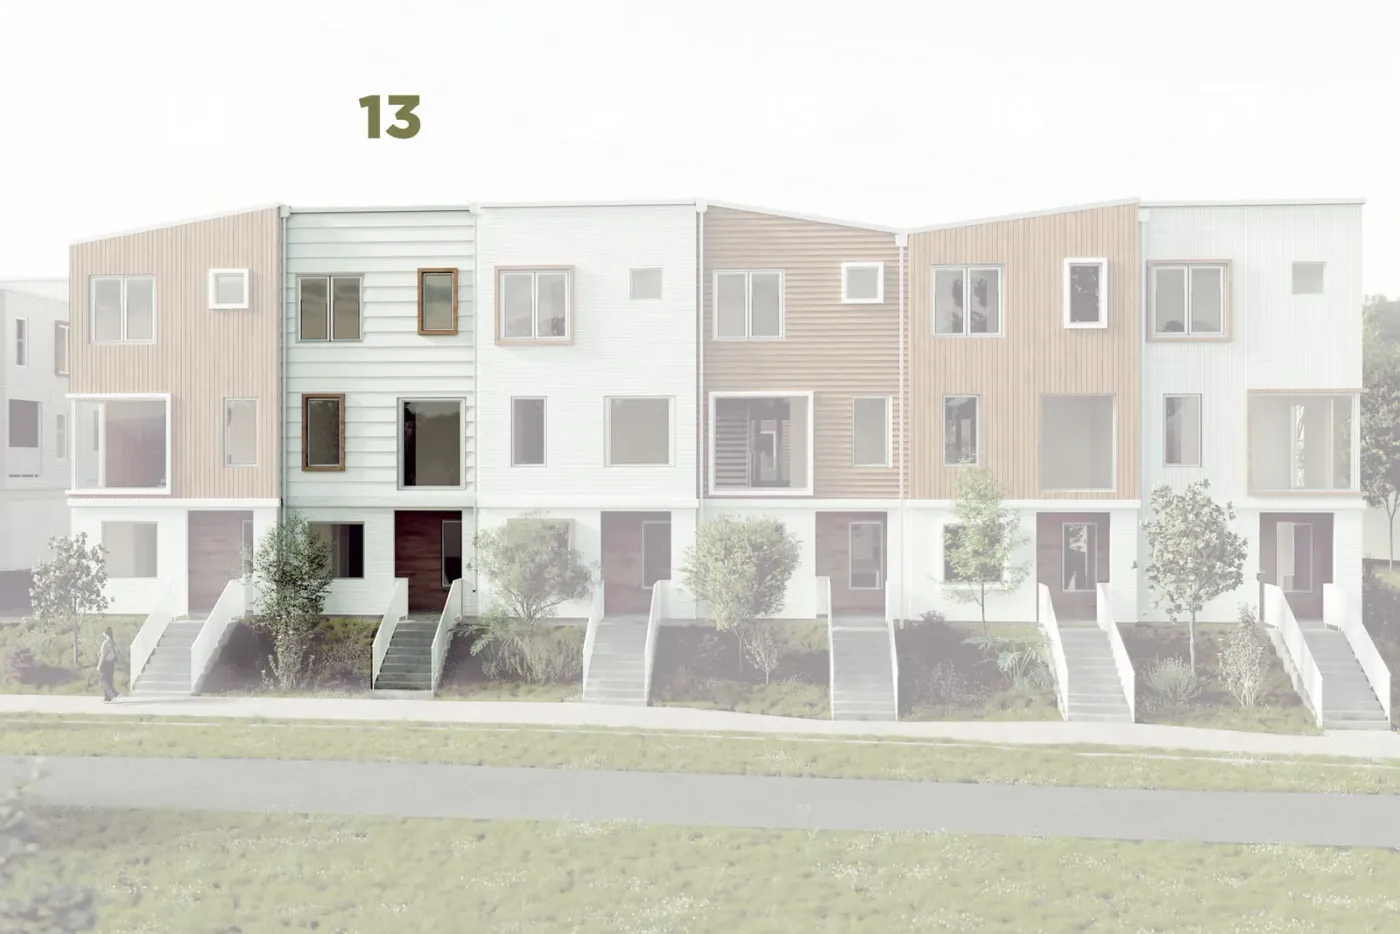 18 Ethel Street4 Bed | 3.5 Bath | 2,405 SFView home →
 16 Ethel Street4 Bed | 3.5 Bath | 2,405 SFView home →
 14 Ethel Street4 Bed | 3.5 Bath | 2,405 SFView home →
 12 Ethel Street4 Bed | 3.5 Bath | 2,405 SFView home →
 Sold 10 Ethel Street4 Bed | 3.5 Bath | 2,405 SFSold
Featured home
Warm palette, main-floor living.
3 Bed | 3.5 Bath | 2,180 SF
$812,000
Available Now
Explore the community
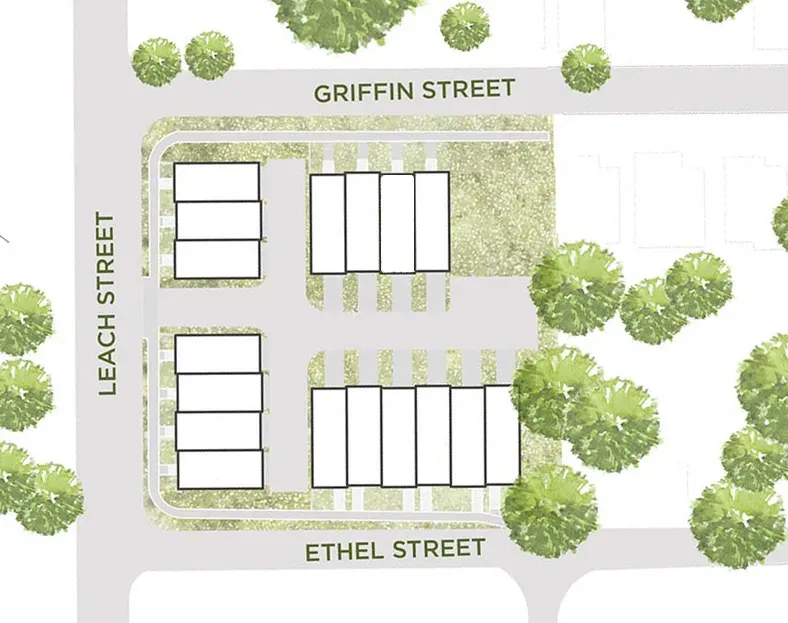
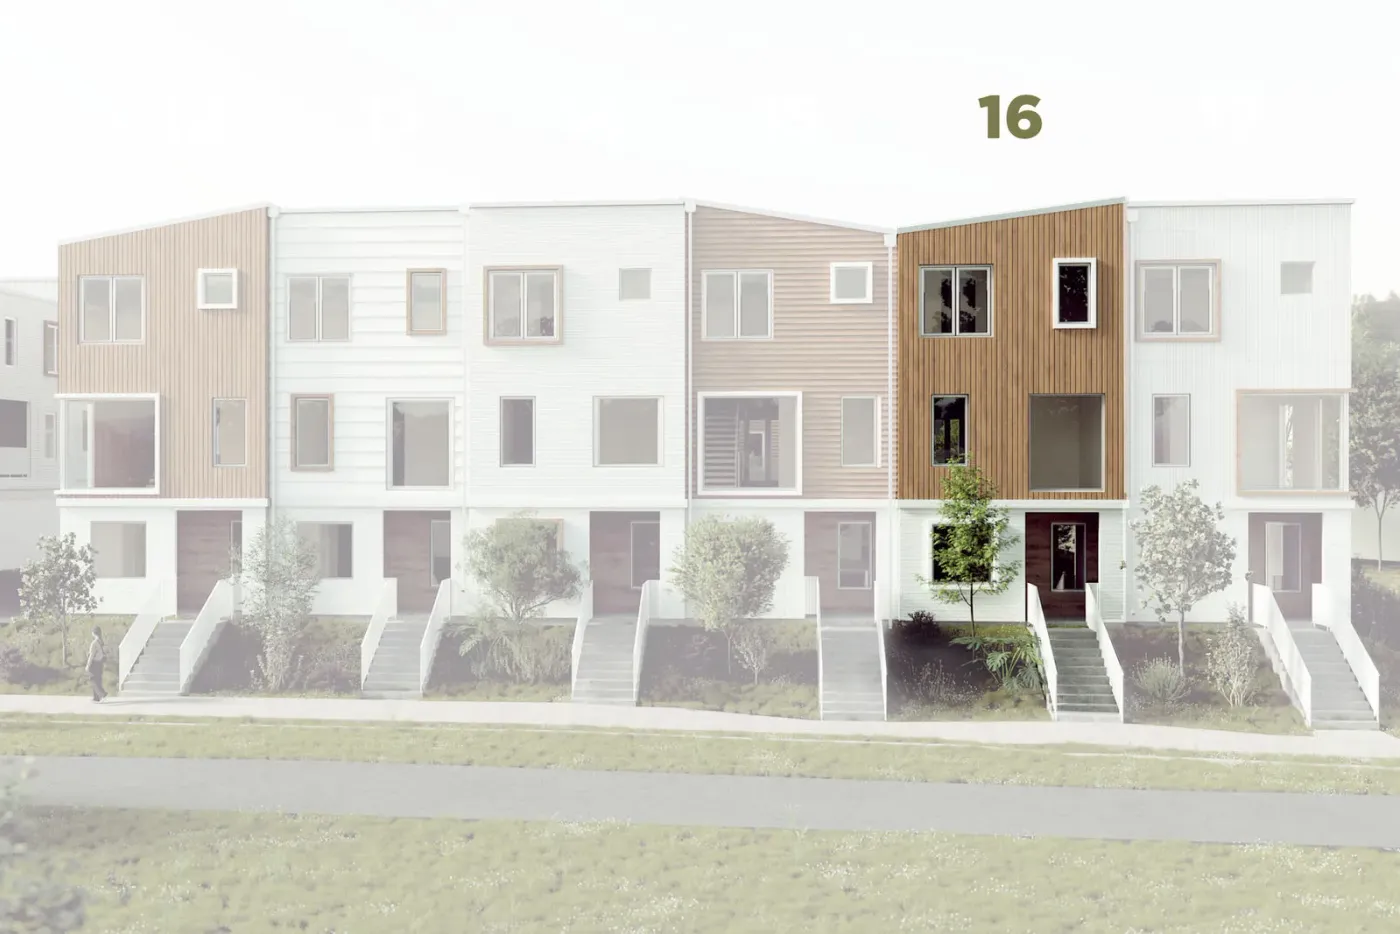
Leach, Griffin, and Ethel wrap one West End block. Tap a lot to see which home sits there.Leach, Griffin, and Ethel wrap one West End block. Click a lot to see which home sits there — and start imagining the walk downtown.
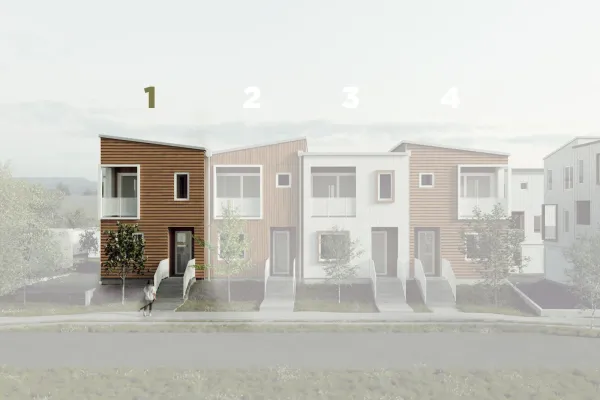

A neighborhood that has it all
The walkable side of downtown, where the Swamp Rabbit Trail, Fluor Field and Unity Park are all closer than your car.
A peek inside life at Leach Street Commons
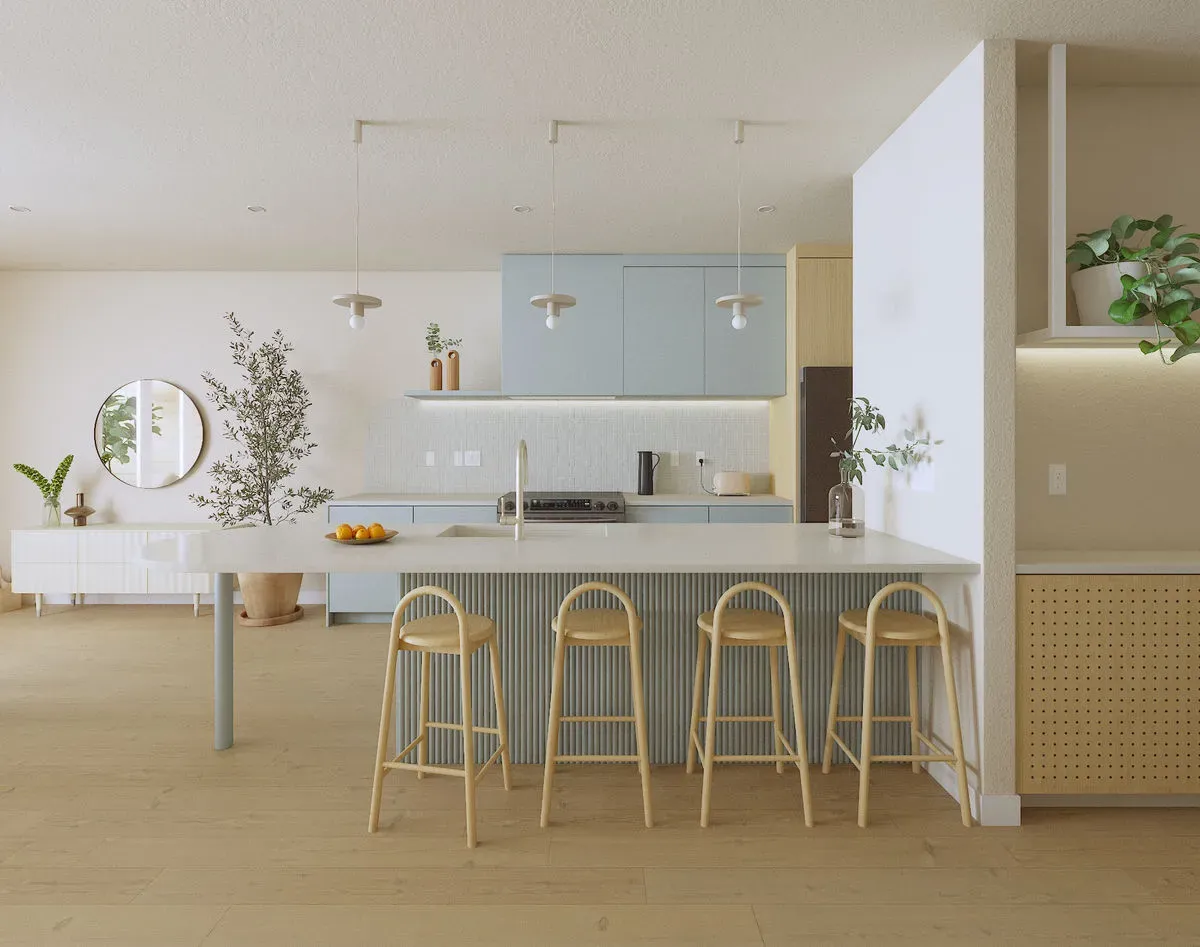
Thoughtful details, natural light, and elevated finishes—designed for daily living and effortless entertaining.
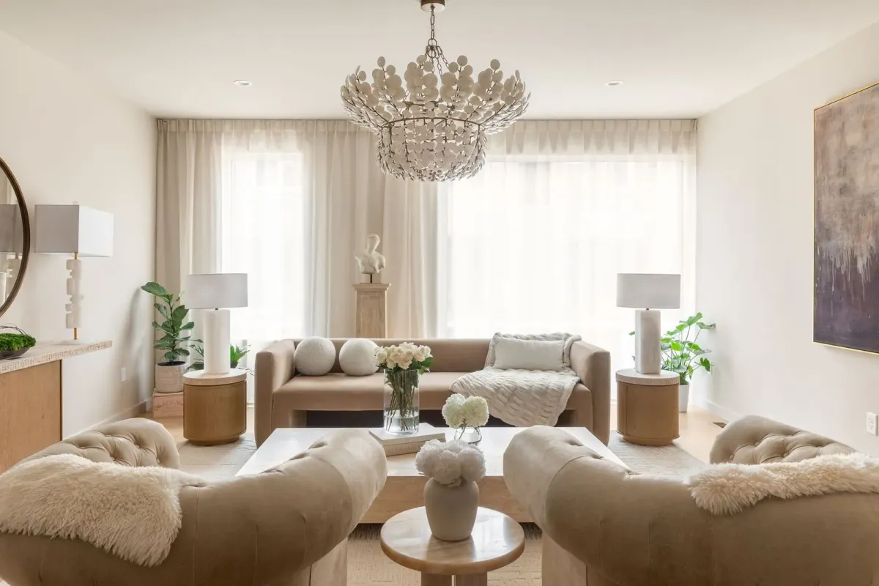
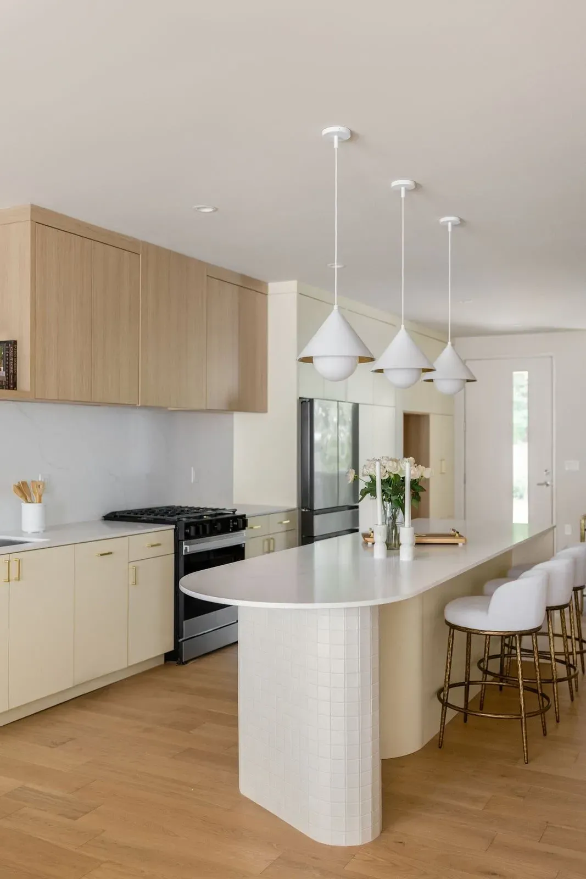
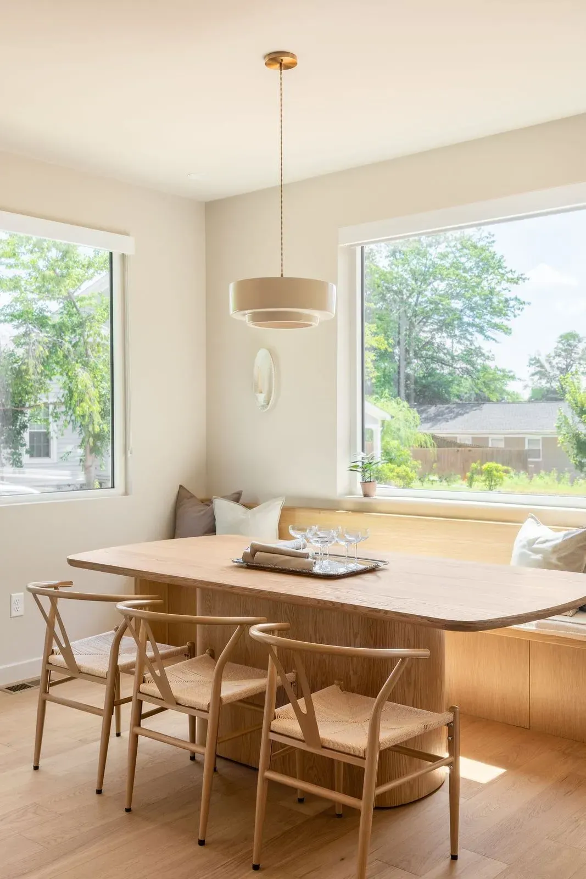

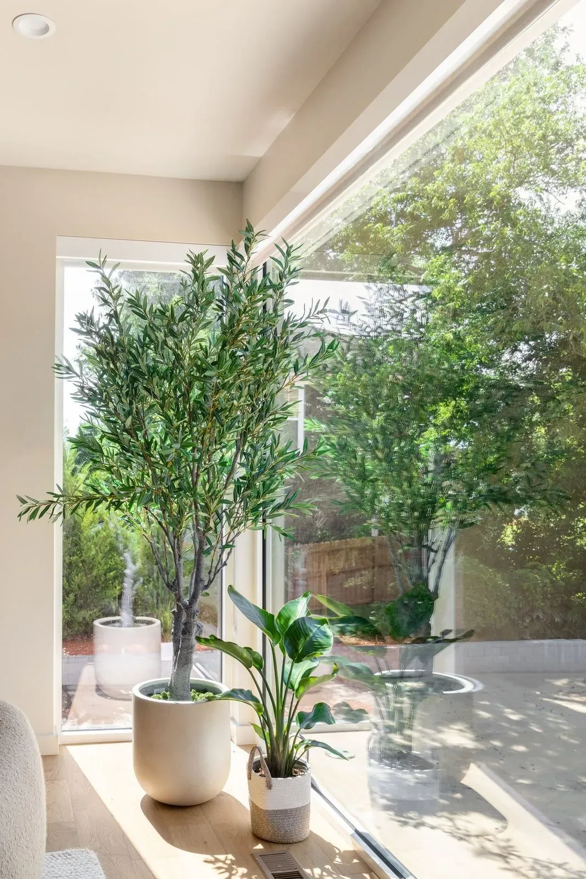
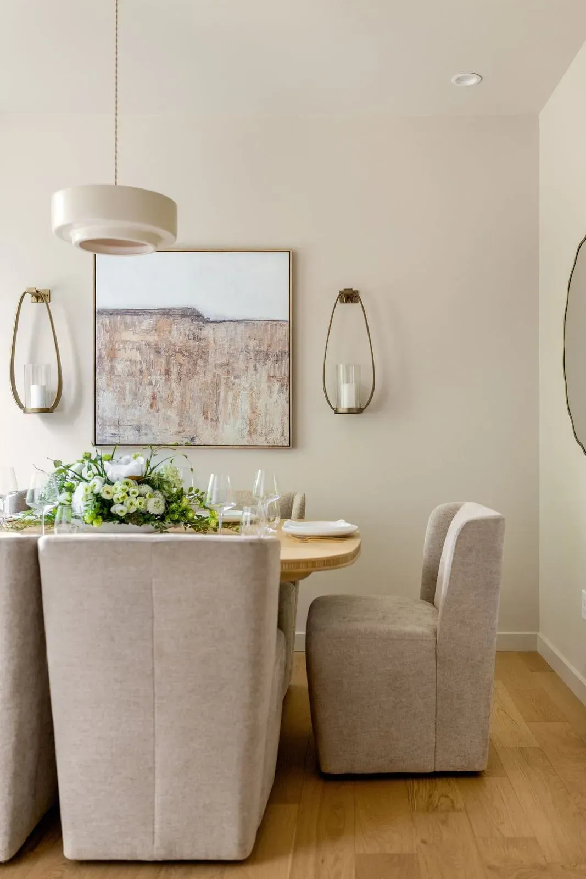
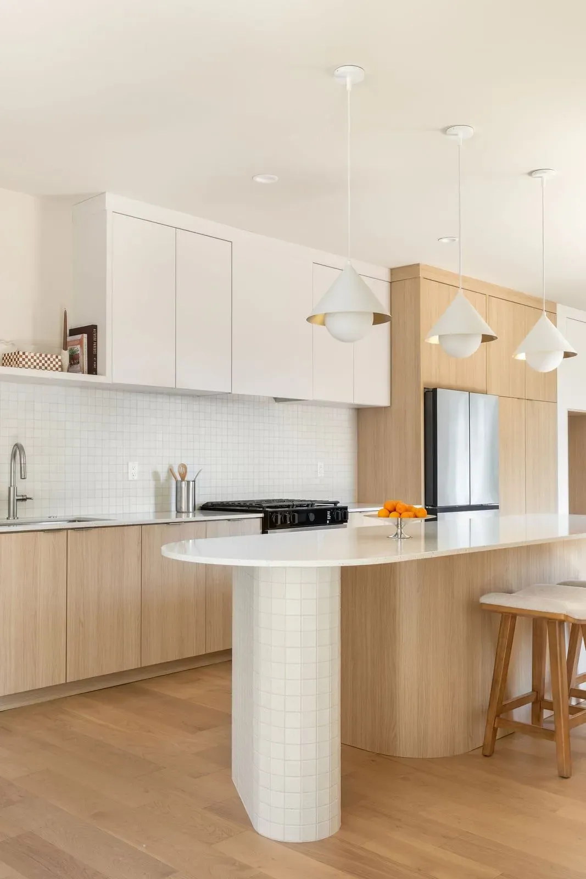

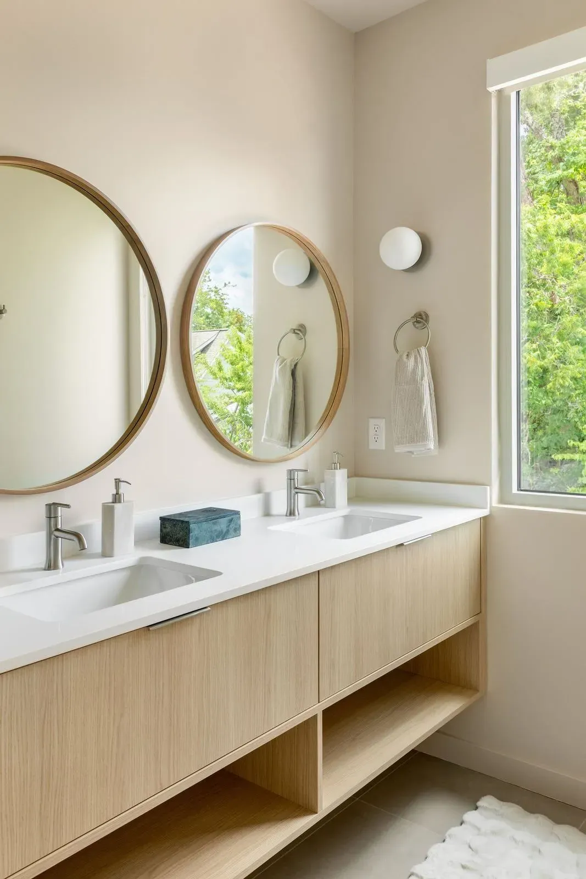
Each home offers a distinct color story, so the architecture stays consistent while the character feels your own.

Home Builder
Cobblestone Homes is one of the most respected and innovative home builders in the Carolinas and has been in business since 2012.
Learn More
Residential Designer
BLOM Design Studio, a Greenville-based collaboration focused on residential design for new construction, is extraordinarily well regarded thanks in part to their Scandinavian design philosophy of simplicity and functionality.
Learn More
Realtors
Wilson Associates, one of the most admired and knowledgeable realtors in Greenville, is the exclusive broker for Leach Street Commons.
Learn More